Skip main navigation
Off market
  • Price Unknown

    204 Lansdowne #204, Westport, CT 06880

    2beds
    2,050sqft
    Condominium, Townhouse
    Built in 1985
    -- sqft lot
    $-- Zestimate®
    $--/sqft
    $5,453 Estimated rent

    Home value

    Not available

    Estimated sales range

    Not available

    $5,453/mo

    Zestimate® history
    Loading
    Loading...

    Owner options

    List your home for rent

    $5,453/mo

    Rent Zestimate®

    Find your next renter with Zillow Rental Manager. Plus, with online applications, you can quickly screen prospective tenants – for free.

    Learn more

    $5,453/mo

    Rent Zestimate®

    Refinance and save

    $502/mo

    Est. payment

    Refinancing to a lower rate could help reduce your monthly payments and save thousands over the life of the loan.

    See today's rates

    $502/mo

    Est. payment

    Explore your selling options

    Work with a Zillow partner agent

    Leverage their expertise and Zillow's premium Showcase listings to get your home seen by more buyers.

    Get started

    List with your own agent

    Get your home in front of millions of buyers by listing it on Zillow.

    Learn how to do it

    Sell it yourself

    Take full control of how buyers see your home on Zillow by listing For Sale by Owner (FSBO).

    List your home

    What's special

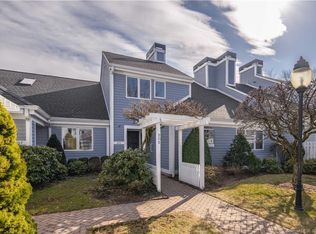
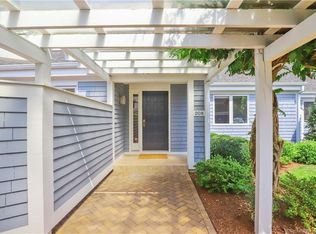
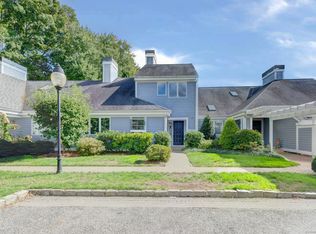
    This is the townhouse you have been waiting for! Two bedrooms, two and a half baths with first floor master - Completely remodeled and tastefully appointed. Exceptional details at every turn. The custom millwork throughout accentuates the beautiful hardwood floors while creating an inviting sense of warmth and functionality. Built-ins, panel and crown moldings, beadboard, plantation shutters are just a few of the elements that will wow you. The stunning remodeled kitchen with farm sink, white cabinetry and top-end appliances open to a comfortable dining room and wet bar – Perfect for entertaining. Soaring ceilings in the living room give breadth to the space while still inspiring one to cozy up around the gas fireplace. The sunroom with skylight opens to a garden terrace with views of sweeping lawns. The second bedroom is on the upper level with full bath and loft area which can be used as an office or sitting room. Plenty of storage - walk-in closets and walk-in storage area with pull down attic. One car garage and additional open parking. Lansdowne is a beautifully manicured and well maintained gated community with park-like grounds, walking trails, heated pool, tennis courts and is minutes to every convenience Westport has to offer. A fabulous place to call home. District Tax $1,441 paid quarterly. A home warranty is available for purchase by the buyer. There is an additional sewer usage tax.

    This property is off market, which means it's not currently listed for sale or rent on Zillow. This may be different from what's available on other websites or public sources.

    Zillow last checked:

    Listing updated:

    Listed by:

    Nannette Fatigate 203-258-2671,

    Berkshire Hathaway NE Prop. 203-255-2800,

    Co-Listing Agent: Ken Delvecchio 203-368-8264,

    Berkshire Hathaway NE Prop.

    Bought with:

    Mark Basile

    William Pitt Sotheby's Int'l

    Source: Smart MLS,MLS#: 170241702MLS Logo

    Facts & features

    Interior

    Bedrooms & bathrooms
    • Bedrooms: 2
    • Bathrooms: 3
    • Full bathrooms: 2
    • 1/2 bathrooms: 1
    Primary bedroom
    • Features: Full Bath, Hardwood Floor, Walk-In Closet(s)
    • Level: Main
    Bedroom
    • Features: Full Bath, Hardwood Floor, Walk-In Closet(s)
    • Level: Upper
    Kitchen
    • Features: Hardwood Floor, Remodeled
    • Level: Main
    Living room
    • Features: Built-in Features, Gas Log Fireplace, Hardwood Floor, Vaulted Ceiling(s)
    • Level: Main
    Loft
    • Features: Hardwood Floor
    • Level: Upper
    Sun room
    • Features: High Ceilings, Hardwood Floor, Skylight, Sliders
    • Level: Main
    Heating
    • Forced Air, Zoned, Natural Gas
    Cooling
    • Central Air
    Appliances
    • Included: Gas Cooktop, Oven, Microwave, Subzero, Dishwasher, Disposal, Washer, Dryer, Water Heater
    • Laundry: Main Level
    Features
    • Entrance Foyer
    • Windows: Thermopane Windows
    • Basement: None
    • Attic: Pull Down Stairs,Floored,Storage
    • Number of fireplaces: 1
    • Common walls with other units/homes: End Unit
    Interior area
    • Total structure area: 2,050
    • Total interior livable area: 2,050 sqft
    • Finished area above ground: 2,050

    Property

    Parking
    • Total spaces: 1
    • Parking features: Detached, Garage Door Opener
    • Garage spaces: 1
    Features
    • Stories: 2
    • Patio & porch: Patio
    • Exterior features: Garden, Rain Gutters, Lighting
    • Has private pool: Yes
    • Pool features: In Ground, Heated
    Lot
    • Features: Level
    Details
    • Parcel number: 418888
    • Zoning: res

    Construction

    Type & style
    • Home type: Condo
    • Architectural style: Townhouse
    • Property subtype: Condominium, Townhouse
    • Attached to another structure: Yes
    Materials
    • Clapboard, Wood Siding
    Condition
    • New construction: No
    • Year built: 1985
    Details
    • Warranty included: Yes

    Utilities & green energy

    • Sewer: Public Sewer
    • Water: Public
    Green energy
    • Energy efficient items: Windows

    Community & HOA

    Community
    • Features: Gated, Golf, Health Club, Library, Medical Facilities, Park, Private Rec Facilities, Near Public Transport, Shopping/Mall
    • Security: Security System
    • Subdivision: Greens Farms
    HOA
    • Has HOA: Yes
    • Amenities included: Guest Parking, Park, Pool, Tennis Court(s), Management
    • Services included: Front Desk Receptionist, Maintenance Grounds, Trash, Snow Removal, Pool Service
    • HOA fee: $502 monthly
    Location
    • Region: Westport

    Financial & listing details

    • Tax assessed value: $504,000
    • Annual tax amount: $8,497
    • Date on market: 5/31/2023

    Price history

    DateEventPrice
    12/11/2019Sold$750,000+15.4%$366/sqft
    Source: Smart MLS #170241702 Report a problem
    11/21/2002Sold$650,000+11.1%$317/sqft
    Source: Smart MLS #98137526 Report a problem
    7/25/2000Sold$585,000$285/sqft
    Source: Smart MLS #98066642 Report a problem

    Public tax history

    Tax history is unavailable.

    Neighborhood: Greens Farms

    Nearby schools

    GreatSchools rating
    Schools provided by the listing agent
    • Elementary: Greens Farms
    • Middle: Bedford
    • High: Staples

    Source: Smart MLS. This data may not be complete. We recommend contacting the local school district to confirm school assignments for this home.