Sought after unit at the prestigious Lansdowne condominium community. Drive past the gatehouse to your own utopia. Carefree living in the heart of Westport. On site amenities include a swimming pool, pool house, paddle tennis, tennis courts, and private outdoor spaces. But that's just the beginning...226 has been totally redesigned reflecting today's vibe. The kitchen features all new cabinets, appliances and stunning white granite countertops. A stacked stone quartz fireplace opens to the dining and cathedral ceiling living area. Den/Office features sliders to a private patio and entertaining area. Main floor primary bedroom with walk-in closet and gorgeous new bathroom. Second main level bedroom and additional new bathroom round out the main floor. Second floor with additional bedroom and attic storage space. To complete this customized unit, the floors throughout have been replaced with wide board natural white oak and all new lighting throughout. Two car garage steps from the kitchen makes this unit exceptional.
Sold for $1,450,000
$1,450,000
226 Lansdowne #226, Westport, CT 06880
3beds
1,969sqft
Condominium, Townhouse
Built in 1985
-- sqft lot
$-- Zestimate®
$736/sqft
$6,312 Estimated rent
Home value
Not available
Estimated sales range
Not available
$6,312/mo
Zestimate® history
Owner options
List your home for rent
$6,312/mo
Rent Zestimate®
Find your next renter with Zillow Rental Manager. Plus, with online applications, you can quickly screen prospective tenants – for free.
$6,312/mo
Rent Zestimate®
Refinance and save
$8,738/mo
Est. payment
Refinancing to a lower rate could help reduce your monthly payments and save thousands over the life of the loan.
$8,738/mo
Est. payment
Explore your selling options
Work with a Zillow partner agent
Leverage their expertise and Zillow's premium Showcase listings to get your home seen by more buyers.
Get startedList with your own agent
Get your home in front of millions of buyers by listing it on Zillow.
Learn how to do itSell it yourself
Take full control of how buyers see your home on Zillow by listing For Sale by Owner (FSBO).
List your homeWhat's special
Zillow last checked:
Listing updated:
Listed by:
Debra Grant 203-981-0182,
Show to Sell Homes, LLC 203-221-0228,
Marcie Bow 203-394-1001,
Show to Sell Homes, LLC
Bought with:
Kathleen O'connell, REB.0793895
Coldwell Banker Realty
Source: Smart MLS,MLS#: 170598615
Facts & features
Interior
Bedrooms & bathrooms
- Bedrooms: 3
- Bathrooms: 2
- Full bathrooms: 2
Primary bedroom
- Features: Remodeled, Full Bath, Stall Shower, Walk-In Closet(s), Hardwood Floor, Wide Board Floor
- Level: Main
Bedroom
- Features: Remodeled, Hardwood Floor
- Level: Main
Bedroom
- Features: Remodeled, Hardwood Floor
- Level: Upper
Den
- Features: Remodeled, Skylight, Sliders, Hardwood Floor
- Level: Main
Kitchen
- Features: Remodeled, Granite Counters, Dining Area, Fireplace, Sliders, Hardwood Floor
- Level: Main
Living room
- Features: Remodeled, Skylight, Cathedral Ceiling(s), Fireplace, Hardwood Floor
- Level: Main
Heating
- Heat Pump, Electric
Cooling
- Central Air
Appliances
- Included: Electric Cooktop, Oven, Microwave, Refrigerator, Dishwasher, Washer, Dryer, Water Heater
- Laundry: Main Level
Features
- Wired for Data, Entrance Foyer
- Windows: Thermopane Windows
- Basement: None
- Attic: Walk-up,Partially Finished,Floored
- Number of fireplaces: 1
- Common walls with other units/homes: End Unit
Interior area
- Total structure area: 1,969
- Total interior livable area: 1,969 sqft
- Finished area above ground: 1,969
Property
Parking
- Total spaces: 2
- Parking features: Detached, Garage Door Opener
- Garage spaces: 2
Features
- Stories: 2
- Patio & porch: Patio
- Exterior features: Garden, Rain Gutters, Lighting, Tennis Court(s), Underground Sprinkler
- Has private pool: Yes
- Pool features: In Ground, Heated
- Waterfront features: Beach Access
Lot
- Features: Cul-De-Sac, Corner Lot, Level
Details
- Additional structures: Pool House
- Parcel number: 418915
- Zoning: PRD
Construction
Type & style
- Home type: Condo
- Architectural style: Townhouse
- Property subtype: Condominium, Townhouse
- Attached to another structure: Yes
Materials
- Shingle Siding, Wood Siding
Condition
- New construction: No
- Year built: 1985
Utilities & green energy
- Sewer: Public Sewer
- Water: Public
- Utilities for property: Underground Utilities, Cable Available
Green energy
- Energy efficient items: Windows
Community & HOA
Community
- Features: Gated, Health Club, Medical Facilities, Paddle Tennis, Private School(s), Public Rec Facilities, Near Public Transport, Shopping/Mall, Tennis Court(s)
- Subdivision: Greens Farms
HOA
- Has HOA: Yes
- Amenities included: Guest Parking, Paddle Tennis, Pool, Security, Tennis Court(s), Management
- Services included: Security, Maintenance Grounds, Trash, Snow Removal, Pool Service, Road Maintenance
- HOA fee: $566 monthly
Location
- Region: Westport
Financial & listing details
- Price per square foot: $736/sqft
- Tax assessed value: $473,500
- Annual tax amount: $8,689
- Date on market: 11/18/2023
Price history
| Date | Event | Price |
|---|---|---|
| 11/16/2023 | Sold | $1,450,000+26.1%$736/sqft |
Source:  Smart MLS #170598615 Report a problem Smart MLS #170598615 Report a problem | ||
| 10/13/2023 | Pending sale | $1,150,000$584/sqft |
Source: Smart MLS #170598615 Report a problem | ||
| 10/5/2023 | Listed for sale | $1,150,000+68.4%$584/sqft |
Source: Smart MLS #170598615 Report a problem | ||
| 8/14/2020 | Sold | $683,000-5.8%$347/sqft |
Source: Smart MLS #170310967 Report a problem | ||
| 8/30/2013 | Sold | $725,000-3.3%$368/sqft |
Source: Smart MLS #99025203 Report a problem | ||
| 7/5/2013 | Price change | $750,000-5.1%$381/sqft |
Source: Coldwell Banker Residential Brokerage - Westport-Riverside Office #99025203 Report a problem | ||
| 5/2/2013 | Listed for sale | $790,000$401/sqft |
Source: Coldwell Banker Residential Brokerage - Westport-Riverside Office #99025203 Report a problem | ||
Public tax history
Tax history is unavailable.
Neighborhood: Greens Farms
Nearby homes
- $1,220,0002 bd3 ba2k sqft229 Lansdowne #229, Westport, CT 06880Sold
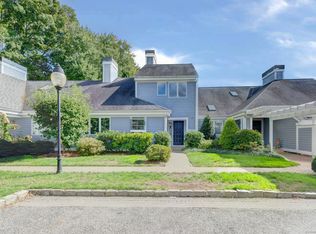
- $--2 bd3 ba2k sqft204 Lansdowne UNIT 204, Westport, CT 06880Off Market

- $--2 bd3 ba2k sqft205 Lansdowne UNIT 205, Westport, CT 06880Off Market
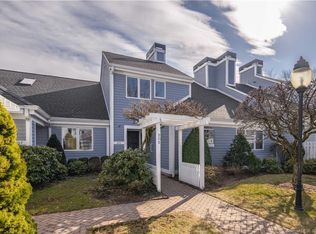
- $--2 bd3 ba1.8k sqft208 Lansdowne UNIT 208, Westport, CT 06880Off Market
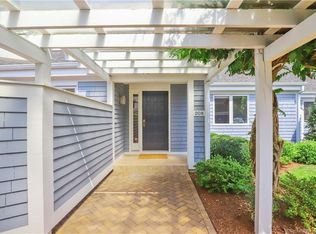
- $--2 bd2 ba1.8k sqft210 Lansdowne UNIT 210, Westport, CT 06880Off Market
- $--2 bd2 ba1.8k sqft216 Lansdowne UNIT 216, Westport, CT 06880Off Market
- $1,600,0003 bd3 ba2.4k sqft101 Lansdowne, Westport, CT 06880Sold
- $1,209,1002 bd2 ba2.1k sqft103 Lansdowne, Westport, CT 06880Off Market
Nearby schools
GreatSchools rating
- 10/10Green's Farms SchoolGrades: K-5Distance: 0.9 mi
- 9/10Bedford Middle SchoolGrades: 6-8Distance: 1.9 mi
- 10/10Staples High SchoolGrades: 9-12Distance: 1.7 mi
Schools provided by the listing agent
- Elementary: Greens Farms
- Middle: Bedford
- High: Staples
Source: Smart MLS. This data may not be complete. We recommend contacting the local school district to confirm school assignments for this home.


Get pre-qualified for a loan
At Zillow Home Loans, we can pre-qualify you in as little as 5 minutes with no impact to your credit score.An equal housing lender. NMLS #10287.
- Connecticut
- Fairfield County
- Westport
- 06880
- Greens Farms
- 226 Lansdowne Unit 226
Nearby cities
Nearby neighborhoods
Nearby zip codes
Other Westport Topics
