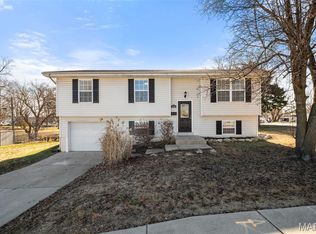
UPDATED split foyer cottage with 4 bedrooms, 2 baths, FINISHED LOWER LEVEL and FENCED BACKYARD - walking distance to shops and restaurants along Main St and Pearce Blvd. Curb appeal includes low-maintenance vinyl siding, plus a double driveway for 4+ vehicles. Soaring 2-story entrance steps up to flexible great room with charming window seat. Eat-in kitchen with shaker cabinets in RICH WOOD finish, Milano GRANITE counters, stainless appliances with smooth-top stove, and water-resistant luxury vinyl plank flooring. Dining area sliding door to SCENIC DECK overlooking backyard and trees - ideal for entertaining. Updated baths with granite vanity tops, tub/shower combo on main level. White 6-panel interior doors and breezy ceiling fans throughout. Downstairs family room, GUEST QUARTERS (bedroom and bath with shower), bonus room, plus convenient laundry and storage. Almost QUARTER ACRE lot with rear shade trees and space to garden, relax and play. Just 6 minutes to 250-acre QUAIL RIDGE PARK with trails, playground, fishing lake, dog park and more! AWARD-WINNING SCHOOLS. Walkable location with errands within a mile.
Closed
Listed by: Narrative Real Estate • Jessica S Bennett • Contact: 314-803-7287
Bought with: Worth Clark Realty
Price Unknown
204 Lewis St, Wentzville, MO 63385
4beds
1,598sqft
Single Family Residence
Built in 1997
10,018 Square Feet Lot
$267,300 Zestimate®
$--/sqft
$2,236 Estimated rent
Home value
$267,300
$251,000 - $286,000
$2,236/mo
Zestimate® history
Owner options
List your home for rent
$2,236/mo
Rent Zestimate®
Find your next renter with Zillow Rental Manager. Plus, with online applications, you can quickly screen prospective tenants – for free.
$2,236/mo
Rent Zestimate®
Refinance and save
Refinancing to a lower rate could help reduce your monthly payments and save thousands over the life of the loan.
Explore your selling options
Work with a Zillow partner agent
Leverage their expertise and Zillow's premium Showcase listings to get your home seen by more buyers.
Get startedList with your own agent
Get your home in front of millions of buyers by listing it on Zillow.
Learn how to do itSell it yourself
Take full control of how buyers see your home on Zillow by listing For Sale by Owner (FSBO).
List your homeWhat's special
Fenced backyardCurb appealMilano granite countersConvenient laundry and storageFinished lower levelBonus roomBreezy ceiling fans throughout
Zillow last checked:
Listing updated:
Listed by:
Jessica S Bennett 314-803-7287,
Narrative Real Estate
Bought with:
Nicole A Palliser, 2022030038
Worth Clark Realty
Source: MARIS,MLS#: 26017966 Originating MLS: St. Charles County Association of REALTORS
Originating MLS: St. Charles County Association of REALTORSFacts & features
Interior
Bedrooms & bathrooms
- Bedrooms: 4
- Bathrooms: 2
- Full bathrooms: 2
- Main level bathrooms: 1
- Main level bedrooms: 3
Primary bedroom
- Features: Floor Covering: Carpeting
- Level: Main
- Area: 165
- Dimensions: 15x11
Bedroom 2
- Features: Floor Covering: Carpeting
- Level: Main
- Area: 120
- Dimensions: 12x10
Bedroom 3
- Features: Floor Covering: Carpeting
- Level: Main
- Area: 99
- Dimensions: 11x9
Bedroom 4
- Features: Floor Covering: Carpeting
- Level: Lower
Bonus room
- Features: Floor Covering: Carpeting
- Level: Lower
Family room
- Features: Floor Covering: Luxury Vinyl Plank
- Level: Lower
Great room
- Features: Floor Covering: Luxury Vinyl Plank
- Level: Main
- Area: 285
- Dimensions: 19x15
Kitchen
- Features: Floor Covering: Luxury Vinyl Plank
- Level: Main
- Area: 195
- Dimensions: 15x13
Laundry
- Level: Lower
Storage
- Level: Lower
Heating
- Electric, Forced Air
Cooling
- Ceiling Fan(s), Central Air
Appliances
- Included: Stainless Steel Appliance(s), Dishwasher, Disposal, Microwave, Electric Range, Water Heater
- Laundry: Inside, Lower Level
Features
- Ceiling Fan(s), Eat-in Kitchen, Granite Counters, Kitchen/Dining Room Combo, Separate Shower, Shower, Storage, Tub, Two Story Entrance Foyer
- Flooring: Carpet, Luxury Vinyl, Simulated Wood
- Doors: Panel Door(s), Sliding Doors
- Basement: Concrete
- Has fireplace: No
Interior area
- Total structure area: 1,598
- Total interior livable area: 1,598 sqft
- Finished area above ground: 1,088
- Finished area below ground: 510
Property
Parking
- Total spaces: 4
- Parking features: Driveway, Off Street, Paved, Private
- Has uncovered spaces: Yes
Features
- Levels: Multi/Split
- Patio & porch: Deck, Front Porch
- Exterior features: Lighting, Private Entrance, Private Yard
- Fencing: Back Yard,Chain Link
- Has view: Yes
- View description: Trees/Woods
Lot
- Size: 10,018 Square Feet
- Dimensions: 145 x 74 appro x
- Features: Adjoins Wooded Area, Back Yard, Front Yard, Gentle Sloping, Private, Rectangular Lot, Some Trees
Details
- Parcel number: 4012C4337050002.0000000
- Special conditions: Standard
Construction
Type & style
- Home type: SingleFamily
- Architectural style: Cottage,Split Foyer,Split Level,Traditional
- Property subtype: Single Family Residence
- Attached to another structure: Yes
Materials
- Vinyl Siding
- Foundation: Concrete Perimeter
Condition
- Year built: 1997
Utilities & green energy
- Electric: Single Phase
- Sewer: Public Sewer
- Water: Public
- Utilities for property: Electricity Connected, Sewer Connected, Water Connected
Community & HOA
Community
- Features: Fishing, Lake, Park, Playground, Street Lights, Trail(s)
- Subdivision: Lewis Addn-Wentz Rb
HOA
- Has HOA: No
Location
- Region: Wentzville
Financial & listing details
- Tax assessed value: $209,915
- Annual tax amount: $2,683
- Date on market: 4/9/2026
- Cumulative days on market: 5 days
- Listing terms: Cash,Conventional,FHA,VA Loan
- Ownership: Private
- Electric utility on property: Yes
Price history
| Date | Event | Price |
|---|---|---|
| 5/27/2026 | Sold | -- |
Source:  MARIS #26017966 Report a problem MARIS #26017966 Report a problem | ||
| 4/15/2026 | Pending sale | $265,000$166/sqft |
Source: MARIS #26017966 Report a problem | ||
| 4/9/2026 | Listed for sale | $265,000+76.8%$166/sqft |
Source: MARIS #26017966 Report a problem | ||
| 2/26/2018 | Sold | -- |
Source: MARIS #18001345 Report a problem | ||
| 2/6/2018 | Pending sale | $149,900$94/sqft |
Source: Advantage Properties, L.L.C. #18001345 Report a problem | ||
| 1/16/2018 | Listed for sale | $149,900+361.2%$94/sqft |
Source: Advantage Properties, L.L.C. #18001345 Report a problem | ||
| 1/31/2014 | Listing removed | -- |
Source: Auction.com Report a problem | ||
| 1/24/2014 | Price change | $32,500-61.8%$20/sqft |
Source: Auction.com Report a problem | ||
| 1/16/2014 | Listed for sale | -- |
Source: Auction.com Report a problem | ||
| 8/23/2012 | Listing removed | $85,000$53/sqft |
Source: Coldwell Banker Gundaker - #12037312 Report a problem | ||
| 6/27/2012 | Listed for sale | $85,000$53/sqft |
Source: Coldwell Banker Gundaker - #12037312 Report a problem | ||
Public tax history
| Year | Property taxes | Tax assessment |
|---|---|---|
| 2025 | $2,683 -2.1% | $39,884 +0.7% |
| 2024 | $2,740 | $39,616 |
| 2023 | $2,740 +15.2% | $39,616 +23.8% |
| 2022 | $2,378 | $31,991 |
| 2021 | -- | $31,991 +21.8% |
| 2020 | -- | $26,263 |
| 2019 | $1,841 | $26,263 +8.6% |
| 2018 | $1,841 +0% | $24,178 |
| 2017 | $1,841 +0.6% | $24,178 +5.1% |
| 2016 | $1,829 +1.2% | $22,994 |
| 2015 | $1,808 +13.3% | $22,994 +6.8% |
| 2014 | $1,596 | $21,528 |
| 2013 | -- | $21,528 -5.7% |
| 2012 | -- | $22,840 -4.2% |
| 2011 | -- | $23,840 |
| 2010 | -- | $23,840 |
| 2009 | -- | $23,840 -9% |
| 2008 | -- | $26,210 -78.5% |
| 2007 | -- | $121,720 |
| 2006 | -- | $121,720 |
| 2005 | -- | $121,720 +9.4% |
| 2004 | -- | $111,300 |
| 2003 | -- | $111,300 |
| 2002 | -- | -- |
| 2001 | -- | -- |
Find assessor info on the county website
Neighborhood: 63385
Nearby homes
- $--3 bd2 ba1.6k sqft500 Pitman Ave, Wentzville, MO 63385Sold
- $249,0003 bd2 ba984 sqft206 Lewis St, Wentzville, MO 63385Off Market

- $226,0002 bd1 ba875 sqft602 Pitman Ave, Wentzville, MO 63385Off Market
- $214,6003 bd1 ba1k sqft304 Lewis St, Wentzville, MO 63385Off Market
- $246,5004 bd2 ba1.8k sqft412 Pitman Ave, Wentzville, MO 63385Off Market
- $236,9002 bd1 ba960 sqft604 Pitman Ave, Wentzville, MO 63385Off Market
- $309,2002 bd2 ba1.8k sqft502 E Main St, Wentzville, MO 63385Off Market
- $234,9004 bd1 ba1.2k sqft356 Lewis St, Wentzville, MO 63385For Sale
Nearby schools
GreatSchools rating
- NAHeritage Primary SchoolGrades: K-2Distance: 0.4 mi
- 6/10Wentzville Middle SchoolGrades: 6-8Distance: 1.1 mi
- 8/10Emil E. Holt Sr. High SchoolGrades: 9-12Distance: 1 mi
Schools provided by the listing agent
- Elementary: Heritage Elem.
- Middle: Wentzville Middle
- High: Holt Sr. High
Source: MARIS. This data may not be complete. We recommend contacting the local school district to confirm school assignments for this home.
Get a cash offer in 3 minutes
Find out how much your home could sell for in as little as 3 minutes with a no-obligation cash offer.
Estimated market value
$267,300
Get a cash offer in 3 minutes
Find out how much your home could sell for in as little as 3 minutes with a no-obligation cash offer.
Estimated market value
$267,300
- Missouri
- Saint Charles County
- Wentzville
- 63385
- 204 Lewis St
Nearby cities
Nearby neighborhoods
Nearby zip codes
Other Wentzville Topics
