Well-maintained brick home on a beautiful lot in Valley View subdivision in Hindsville, with convenient access to Hwy 412 and Hwy 45. The split floor plan offers a comfortable layout, featuring an eat-in kitchen and a welcoming living area with a wood-burning fireplace. Enjoy the beautiful backyard from the covered porch, perfect for relaxing or gathering with friends and family. A detached shop provides space for hobbies, projects, or storage, while a Generac generator and tornado shelter offer added peace of mind. A wonderful combination of comfort, practical features, and a convenient location!
For sale
Price cut: $19K (11/1)
$510,000
204 Madison 7396 Rd #7396, Hindsville, AR 72738
3beds
1,799sqft
Single Family Residence
Built in 2006
2 Acres Lot
$516,100 Zestimate®
$283/sqft
$-- HOA
What's special
Detached shopBeautiful lotSplit floor planEat-in kitchenWood-burning fireplaceWell-maintained brick homeBeautiful backyard
- 23 days
- 356
- 24
Likely to sell faster than
Zillow last checked:
Listing updated:
Listed by:
Tracy Dotson tracy.maupin@gmail.com,
Local Living Real Estate 479-737-4422,
Laycee Maupin 479-276-5308,
Local Living Real Estate
Source: ArkansasOne MLS,MLS#: 1364625 Originating MLS: Northwest Arkansas Board of REALTORS MLS
Facts & features
Interior
Bedrooms & bathrooms
- Bedrooms: 3
- Bathrooms: 2
- Full bathrooms: 2
Primary bedroom
- Level: Main
- Dimensions: 15x13
Bedroom
- Level: Main
- Dimensions: 119.x11.6
Bedroom
- Level: Main
- Dimensions: 11.6x11.6
Bathroom
- Level: Main
Dining room
- Level: Main
- Dimensions: 13.6x11.6
Kitchen
- Level: Main
- Dimensions: 16.6x11.6
Living room
- Level: Main
- Dimensions: 22.6x16
Utility room
- Level: Main
- Dimensions: 9x8.6
Heating
- Central, Gas
Cooling
- Central Air, Electric
Appliances
- Included: Dishwasher, Electric Cooktop, Electric Range, Disposal, Gas Water Heater, Microwave Hood Fan, Microwave, Smooth Cooktop, Self Cleaning Oven, Trash Compactor
- Laundry: Washer Hookup, Dryer Hookup
Features
- Attic, Built-in Features, Ceiling Fan(s), Eat-in Kitchen, Granite Counters, Split Bedrooms, Storage, Walk-In Closet(s), Window Treatments
- Flooring: Carpet, Tile
- Windows: Double Pane Windows, Vinyl, Blinds
- Has basement: No
- Number of fireplaces: 1
- Fireplace features: Living Room, Wood Burning
Interior area
- Total structure area: 1,799
- Total interior livable area: 1,799 sqft
Video & virtual tour
Property
Parking
- Total spaces: 2
- Parking features: Attached, Garage, Garage Door Opener
- Has attached garage: Yes
- Covered spaces: 2
Features
- Levels: One
- Stories: 1
- Patio & porch: Covered, Patio
- Exterior features: Unpaved Driveway
- Pool features: None
- Fencing: None
- Has view: Yes
- Waterfront features: None
Lot
- Size: 2 Acres
- Dimensions: 400 x 200
- Features: Cleared, Landscaped, Level, None, Outside City Limits, Open Lot, Rural Lot, Subdivision, Views
Details
- Additional structures: Outbuilding, Workshop
- Parcel number: 11600002000
- Special conditions: None
- Other equipment: Satellite Dish
Construction
Type & style
- Home type: SingleFamily
- Architectural style: Ranch
- Property subtype: Single Family Residence
Materials
- Brick
- Foundation: Slab
- Roof: Other,See Remarks
Condition
- New construction: No
- Year built: 2006
Utilities & green energy
- Electric: Generator
- Sewer: Septic Tank
- Water: Public
- Utilities for property: Cable Available, Electricity Available, Natural Gas Available, Phone Available, Septic Available, Water Available
Community & HOA
Community
- Security: Smoke Detector(s)
- Subdivision: Valley View
Location
- Region: Hindsville
Financial & listing details
- Price per square foot: $283/sqft
- Annual tax amount: $1,222
- Date on market: 10/9/2026
- Cumulative days on market: 23 days
- Road surface type: Paved
Estimated market value
$516,100
$490,000 - $542,000
$2,231/mo
Price history
| Date | Event | Price |
|---|---|---|
| 11/1/2026 | Price change | $510,000-3.6%$283/sqft |
Source:  ArkansasOne MLS #1364625 Report a problem | ||
| 10/9/2026 | Listed for sale | $529,000$294/sqft |
Source: ArkansasOne MLS #1364625 Report a problem | ||
Public tax history
Tax history is unavailable.
Monthly payment
Est. payment
Payment breakdown
Explore the cost of this home by adjusting the details. Changes won't be saved.Climate risks
Neighborhood: 72738
Nearby schools
Schools provided by the listing agent
- District: Huntsville
Source: ArkansasOne MLS. This data may not be complete. We recommend contacting the local school district to confirm school assignments for this home.
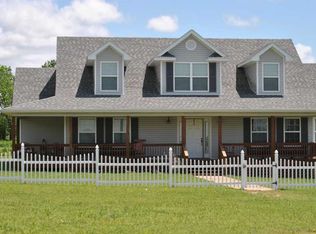


Similar homes
- $449,9004 bd3 ba2k sqft407 Madison #7353, Hindsville, AR 72738For Sale
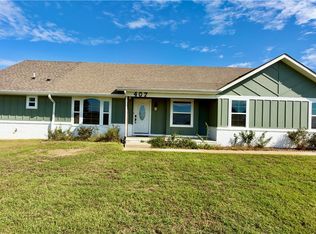 MLS ID #1366041, Marcy Chavez, Weichert REALTORS - The Griffin Company Springdale. ArkansasOne MLS
- $500,0003 bd3 ba2.2k sqft1358 Madison 7295, Hindsville, AR 72738New Construction
 MLS ID #1355783, Laycee Maupin, Local Living Real Estate. ArkansasOne MLS
- $339,0003 bd2 ba1.6k sqft772 Madison #7353, Hindsville, AR 72738For Sale
 MLS ID #1347369, The Moldenhauer Group, RE/MAX Associates, LLC. ArkansasOne MLS
- $435,0003 bd2 ba1.6k sqft593 Madison 8593, Huntsville, AR 72740For Sale
 MLS ID #1365815, Laycee Maupin, Local Living Real Estate. ArkansasOne MLS
