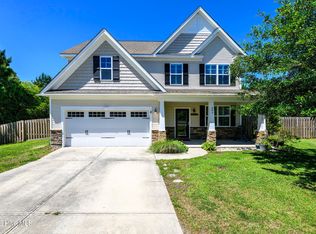
Wonderful three bedrooms with a large bonus room and a great back yard. This immaculate home is move-in ready and just minutes from the air station, Camp Lejeune, and shopping in Jacksonville, and yet is away from the crowds and traffic. The house features a large, ground floor master bedroom with double vanities, tub and shower, a huge fenced-in backyard, walk-in kitchen pantry, and a large upstairs bonus room that would make perfect guest quarters or a play room for the kids. Come visit the quiet neighborhood of Amanda's Ridge and see this cul-de-sac house for yourself.
Sold for $300,000
$300,000
204 Marissa Court, Jacksonville, NC 28540
3beds
1,684sqft
Single Family Residence
Built in 2012
0.35 Acres Lot
$316,300 Zestimate®
$178/sqft
$1,823 Estimated rent
Home value
$316,300
$300,000 - $332,000
$1,823/mo
Zestimate® history
Owner options
List your home for rent
$1,823/mo
Rent Zestimate®
Find your next renter with Zillow Rental Manager. Plus, with online applications, you can quickly screen prospective tenants – for free.
$1,823/mo
Rent Zestimate®
Refinance and save
$1,955/mo
Est. payment
Refinancing to a lower rate could help reduce your monthly payments and save thousands over the life of the loan.
$1,955/mo
Est. payment
Explore your selling options
Work with a Zillow partner agent
Leverage their expertise and Zillow's premium Showcase listings to get your home seen by more buyers.
Get startedList with your own agent
Get your home in front of millions of buyers by listing it on Zillow.
Learn how to do itSell it yourself
Take full control of how buyers see your home on Zillow by listing For Sale by Owner (FSBO).
List your homeWhat's special
Ground floor master bedroomCamp lejeuneLarge upstairs bonus roomLarge bonus roomWalk-in kitchen pantryDouble vanitiesHuge fenced-in backyard
Zillow last checked:
Listing updated:
Listed by:
Brian Griffing 252-499-0809,
Keller Williams Crystal Coast
Bought with:
Kim Chesley, 274749
RE/MAX Elite Realty Group
Source: Hive MLS,MLS#: 100417054 Originating MLS: Carteret County Association of Realtors
Originating MLS: Carteret County Association of RealtorsFacts & features
Interior
Bedrooms & bathrooms
- Bedrooms: 3
- Bathrooms: 2
- Full bathrooms: 2
Rooms
- Room types: Master Bedroom, Bedroom 2, Bedroom 3, Living Room, Bonus Room, Laundry
Primary bedroom
- Description: tray ceiling, ceiling fan, walk in closet
- Level: Main
- Dimensions: 13 x 16
Bedroom 2
- Description: ceiling fan
- Level: Main
- Dimensions: 10 x 11
Bedroom 3
- Description: ceiling fan
- Level: Main
- Dimensions: 10 x 11
Bonus room
- Level: Upper
- Dimensions: 20 x 14
Kitchen
- Description: LVP
- Level: Main
- Dimensions: 11 x 20
Laundry
- Description: mud room
- Level: Main
- Dimensions: 6.5 x 6
Living room
- Description: fireplace
- Level: Main
- Dimensions: 14 x 16
Heating
- Electric, Heat Pump
Cooling
- Central Air
Appliances
- Included: Refrigerator
- Laundry: Laundry Room
Features
- Master Downstairs, Walk-in Closet(s), Tray Ceiling(s), Entrance Foyer, Ceiling Fan(s), Pantry, Walk-In Closet(s)
- Flooring: LVT/LVP, Carpet, Vinyl
Interior area
- Total structure area: 1,684
- Total interior livable area: 1,684 sqft
Property
Parking
- Total spaces: 2
- Parking features: Paved
- Attached garage spaces: 2
Features
- Levels: One and One Half
- Stories: 1
- Patio & porch: Patio
- Fencing: Back Yard,Wood
Lot
- Size: 0.35 Acres
- Dimensions: 190' x 100'
- Features: Cul-De-Sac
Details
- Parcel number: 435617028374
- Zoning: RA
- Special conditions: Standard
Construction
Type & style
- Home type: SingleFamily
- Property subtype: Single Family Residence
Materials
- Vinyl Siding, Wood Frame
- Foundation: Slab
- Roof: Shingle
Condition
- New construction: No
- Year built: 2012
Utilities & green energy
- Sewer: Septic Tank
- Water: Public
- Utilities for property: Water Available
Community & HOA
Community
- Subdivision: Amanda's Ridge
HOA
- Has HOA: Yes
- Amenities included: None
- HOA fee: $150 annually
- HOA name: Amandas Ridge
- HOA phone: 910-346-9800
Location
- Region: Jacksonville
Financial & listing details
- Price per square foot: $178/sqft
- Tax assessed value: $190,395
- Annual tax amount: $1,247
- Date on market: 12/2/2023
- Cumulative days on market: 39 days
- Listing agreement: Exclusive Right To Sell
- Listing terms: Cash,Conventional,FHA,USDA Loan,VA Loan
- Road surface type: Paved
Price history
| Date | Event | Price |
|---|---|---|
| 2/20/2024 | Sold | $300,000$178/sqft |
Source:  Hive MLS #100417054 Report a problem Hive MLS #100417054 Report a problem | ||
| 1/9/2024 | Pending sale | $300,000$178/sqft |
Source: Hive MLS #100417054 Report a problem | ||
| 12/2/2023 | Listed for sale | $300,000+9.1%$178/sqft |
Source: Hive MLS #100417054 Report a problem | ||
| 8/18/2022 | Sold | $275,000$163/sqft |
Source: Hive MLS #100338667 Report a problem | ||
| 7/13/2022 | Pending sale | $275,000+57.1%$163/sqft |
Source: Hive MLS #100338667 Report a problem | ||
| 8/15/2018 | Listing removed | $1,195$1/sqft |
Source: Realty Shop & Property Management Report a problem | ||
| 8/2/2018 | Listed for rent | $1,195$1/sqft |
Source: Realty Shop & Property Management Report a problem | ||
| 9/29/2017 | Listing removed | $1,195$1/sqft |
Source: Realty Shop & Property Management #100078586 Report a problem | ||
| 8/17/2017 | Listed for rent | $1,195$1/sqft |
Source: Realty Shop & Property Management Report a problem | ||
| 7/6/2012 | Sold | $175,000$104/sqft |
Source: Public Record Report a problem | ||
Public tax history
| Year | Property taxes | Tax assessment |
|---|---|---|
| 2025 | $1,247 | $190,395 |
| 2024 | $1,247 | $190,395 |
| 2023 | $1,247 0% | $190,395 |
| 2022 | $1,247 +4.3% | $190,395 +12.2% |
| 2021 | $1,196 | $169,680 |
| 2020 | $1,196 | $169,680 |
| 2019 | $1,196 | $169,680 |
| 2018 | $1,196 +3.8% | $169,680 -0.6% |
| 2017 | $1,153 | $170,750 |
| 2016 | $1,153 | $170,750 |
| 2015 | $1,153 | $170,750 |
| 2014 | $1,153 +9.3% | $170,750 -5.3% |
| 2013 | $1,054 | $180,250 |
Find assessor info on the county website
Neighborhood: 28540
Nearby homes
- $340,0003 bd3 ba2.2k sqft206 Marissa Ct, Jacksonville, NC 28540Sold
- $281,7003 bd2 ba1.4k sqft202 Marissa Ct, Jacksonville, NC 28540Off Market
- $308,0003 bd3 ba1.7k sqft205 Marissa Ct, Jacksonville, NC 28540Sold

- $299,9003 bd2 ba1.7k sqft207 Marissa Ct, Jacksonville, NC 28540Off Market
- $320,0003 bd3 ba-- sqft203 Marissa Ct, Jacksonville, NC 28540Off Market
- $319,0003 bd4 ba1.7k sqft200 Marissa Ct, Jacksonville, NC 28540For Sale
- $362,0003 bd3 ba2.6k sqft101 Courtney Dr, Jacksonville, NC 28540Off Market
- $300,8003 bd2 ba1.5k sqft105 Courtney Dr, Jacksonville, NC 28540Off Market
Nearby schools
GreatSchools rating
- 3/10Blue Creek ElementaryGrades: K-5Distance: 1.6 mi
- 3/10Southwest MiddleGrades: 6-8Distance: 1.2 mi
- 2/10Southwest HighGrades: 9-12Distance: 1.3 mi
Get a cash offer in 3 minutes
Find out how much your home could sell for in as little as 3 minutes with a no-obligation cash offer.
Estimated market value
$316,300
Get a cash offer in 3 minutes
Find out how much your home could sell for in as little as 3 minutes with a no-obligation cash offer.
Estimated market value
$316,300
- North Carolina
- Onslow County
- Jacksonville
- 28540
- 204 Marissa Court
Nearby cities
Nearby zip codes
Other Jacksonville Topics
