Experience elevated living in this brand-new, move-in-ready home. Featuring 2 bedrooms, 2 bathrooms, with a gas fireplace for cozy evenings and a flexible den. The design is centered on modern comfort with ''Tubac's unique charm''. The true centerpiece is the incredible sky deck, providing breathtaking 360-degree views of the Santa Rita and Tumacacori Mountains. Located moments from The Barrio de Tubac Park, the Juan Bautista de Anza National Historic trail, birdwatching, the village of Tubac and the renowned Tubac Golf Resort. This stunning home is where convenience and comfort meets spectacular scenery.Gary P. Brasher and Tracey Brasher are licensed Real Estate agents in the state of AZ with RLSIR acting as both the seller's representative and are principals of the selling entity.
New construction
$459,000
204 Market Cir, Tubac, AZ 85646
2beds
1,789sqft
Single Family Residence
Built in 2026
5,662 Square Feet Lot
$448,000 Zestimate®
$257/sqft
$-- HOA
What's special
Flexible denIncredible sky deck
- 256 days
- 146
- 13
Zillow last checked:
Listing updated:
Listed by:
Gary P Brasher 520-260-4048,
Russ Lyon Sotheby's International
Source: MLS of Southern Arizona,MLS#: 22602918
Facts & features
Interior
Bedrooms & bathrooms
- Bedrooms: 2
- Bathrooms: 2
- Full bathrooms: 2
Heating
- Heat Pump
Cooling
- Central Air, Ceiling Fan(s)
Appliances
- Included: Dishwasher, Refrigerator, Gas Range, Microwave
- Laundry: Sink, Laundry Room
Features
- Walk-In Closet(s)
- Flooring: Carpet, Ceramic Tile
- Number of fireplaces: 1
- Fireplace features: Gas, Great Room
Interior area
- Total structure area: 1,789
- Total interior livable area: 1,789 sqft
Video & virtual tour
Property
Parking
- Total spaces: 2
- Parking features: Garage Door Opener
- Attached garage spaces: 2
Accessibility
- Accessibility features: None
Features
- Levels: One
- Stories: 1
- Entry location: 1
- Patio & porch: Deck, Enclosed, Patio
- Exterior features: Courtyard
- Pool features: None
- Spa features: None
- Fencing: Wrought Iron
- Has view: Yes
- View description: Mountain(s), Sunset, Panoramic, Residential, Sunrise
Lot
- Size: 5,662 Square Feet
- Features: Decorative Gravel, Subdivided, North/South Exposure
Details
- Parcel number: 11244279
- Zoning: SCC - MF
- Special conditions: No SPDS,No Insurance Claims History Report
Construction
Type & style
- Home type: SingleFamily
- Architectural style: Modern
- Property subtype: Single Family Residence
Materials
- Frame - Stucco
- Roof: Built-Up
Condition
- New Construction
- New construction: Yes
- Year built: 2026
Details
- Builder name: Tubac Construction
Utilities & green energy
- Sewer: Sewer Connected
- Water: Water Company
Community & HOA
Community
- Features: Paved Street, Park, Walking Trail
- Security: Smoke Detector(s)
- Subdivision: Barrio Trails Head
HOA
- Has HOA: Yes
- Amenities included: Park
- Services included: Common Area Maint, Street Maint
Location
- Region: Tubac
Financial & listing details
- Price per square foot: $257/sqft
- Annual tax amount: $728
- Date on market: 1/30/2026
- Cumulative days on market: 257 days
- Listing terms: FHA,VA Loan,Conventional,Cash,Submit,USDA Loan
- Road surface type: Paved
Estimated market value
$448,000
$426,000 - $470,000
$2,884/mo
Price history
| Date | Event | Price |
|---|---|---|
| 9/15/2026 | Listed for sale | $459,000-2.1%$257/sqft |
Source:  MLS of Southern Arizona #22602918 Report a problem MLS of Southern Arizona #22602918 Report a problem | ||
| 1/30/2026 | Listed for sale | $469,000$262/sqft |
Source: MLS of Southern Arizona #22602918 Report a problem | ||
Public tax history
Tax history is unavailable.
Monthly payment
Est. payment
Payment breakdown
Explore the cost of this home by adjusting the details. Changes won't be saved.Climate risks
Neighborhood: 85646
Nearby schools
Schools provided by the listing agent
- Elementary: Mountain View Elementary
- Middle: Coatimundi Middle School
- High: Rio Rico High School
Source: MLS of Southern Arizona. This data may not be complete. We recommend contacting the local school district to confirm school assignments for this home.

Similar homes
- $455,0003 bd2 ba1.6k sqft63 Almendras Ct, Tubac, AZ 85646For Sale

 MLS ID #22622658, Richard Harless, AZ Flat Fee. MLS of Southern Arizona
 - $489,0002 bd2 ba1.7k sqft2193 Embarcadero Way, Tubac, AZ 85646For Sale
 MLS ID #22607598, Meliza Silva, RE/MAX Portfolio Homes. MLS of Southern Arizona
 - $410,0002 bd2 ba1.8k sqft2171 Embarcadero Way, Tubac, AZ 85646For Sale
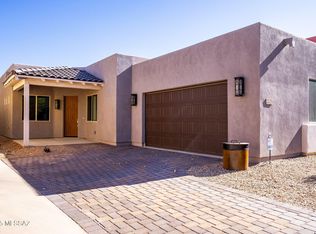 MLS ID #22502243, Haley Ann Robling, Realty Executives Arizona Territory. MLS of Southern Arizona
 - $650,0003 bd3 ba2k sqft45 High View Ct, Tubac, AZ 85646For Sale
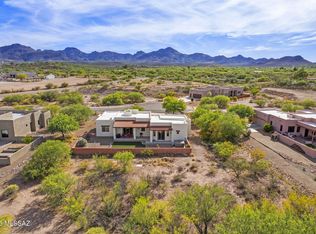 MLS ID #22613081, Miechal Durkin Frosch, Realty One Group Integrity. MLS of Southern Arizona
 - $549,0003 bd3 ba2.3k sqft72 Saguaro Ct, Tubac, AZ 85646For SaleMLS ID #22502103, Haley Ann Robling, Realty Executives Arizona Territory. MLS of Southern Arizona
- $279,0003 bd3 ba1.4k sqft210 Post Way, Tubac, AZ 85646For SaleMLS ID #22604435, Gary P Brasher, Russ Lyon Sotheby's International. MLS of Southern Arizona
- $439,0003 bd2 ba1.8k sqft1786 Peralta Ct, Rio Rico, AZ 85648New ConstructionMLS ID #22609756, Gina Peters, Integrity One Properties, LLC. MLS of Southern Arizona
- $425,0005 bd3 ba2.5k sqft1841 Rosalia Ct, Rio Rico, AZ 85648For SaleMLS ID #22618791, Imelda M Dragon, Tierra Antigua Realty. MLS of Southern Arizona
- $429,0003 bd2 ba1.9k sqft419 Rio Rico Dr, Rio Rico, AZ 85648For SaleMLS ID #22613107, Marlow Virgen Salcedo, Integrity One Properties, LLC. MLS of Southern Arizona
- $469,0002 bd2 ba2.5k sqft3910 S Via Del Ruisenor, Green Valley, AZ 85622For SaleMLS ID #22615664, William A Ims, Coldwell Banker Realty. MLS of Southern Arizona
- $450,0002 bd2 ba1.7k sqft2172 W Calle Casas Lindas, Green Valley, AZ 85622For SaleMLS ID #22623788, Miechal Durkin Frosch, Realty One Group Integrity. MLS of Southern Arizona
- $420,0003 bd2 ba2k sqft130 Avenida Ostion, Rio Rico, AZ 85648New ConstructionMLS ID #22618663, Gyselle Cuevas, Tierra Antigua Realty. MLS of Southern Arizona
- $550,0003 bd3 ba1.9k sqft389 Camino Armadillo, Rio Rico, AZ 85648For SaleMLS ID #22618761, Amado Manriquez, Century 21 Success Realty. MLS of Southern Arizona
- $495,0003 bd3 ba1.9k sqft551 Camino Kansas, Rio Rico, AZ 85648For SaleMLS ID #22616620, Meliza Silva, RE/MAX Portfolio Homes. MLS of Southern Arizona
- $430,0002 bd2 ba1.7k sqft5060 S Paseo Gemelos, Green Valley, AZ 85622For SaleMLS ID #22621194, Michelle Metcalf, RE/MAX Signature. MLS of Southern Arizona
- $499,9003 bd3 ba2.5k sqft1327 Calle Tubatana, Rio Rico, AZ 85648For SaleMLS ID #22616097, Meliza Silva, RE/MAX Portfolio Homes. MLS of Southern Arizona
- $314,9002 bd2 ba1.6k sqft91 Circulo Cortez, Rio Rico, AZ 85648For SaleMLS ID #22613586, Jessica A Hernandez, JMG. MLS of Southern Arizona
- $465,0002 bd2 ba2.5k sqft4254 S Camino Del Tejon, Green Valley, AZ 85622For SaleMLS ID #22621364, Lauren M Norris, Long Realty. MLS of Southern Arizona
- $289,9003 bd2 ba1.5k sqft79 Sabio Ct, Rio Rico, AZ 85648For SaleMLS ID #22622168, Alyssa A Kokot, Coldwell Banker Realty. MLS of Southern Arizona
