Welcome to ''The Sanctuary'' at Tubac Golf Resort & Spa! Discover the charm and beauty of Tubac, known as ''Where Art and History Meet.'' Enjoy an exceptional Southwestern lifestyle with art galleries, restaurants, hiking, golf, and the historic Anza Trail all nearby. Explore Tubac's rich history, embrace the beauty of the surrounding desert, or simply relax and enjoy everything this unique community has to offer.
Move-in ready! Ideally located in the desirable ''Sanctuary'' at the Tubac Golf Resort, this charming 1,601 sq. ft. home offers the perfect blend of comfort and style. Featuring 3 bedrooms, 2 bathrooms, and a 2-car garage, this residence is designed for both relaxed everyday living and effortless entertaining. The exterior boasts excellent curb appeal with a covered front porch, an extended paver driveway, and low-maintenance landscaping.
Inside, you are welcomed by an open-concept layout enhanced by beautiful ceramic flooring, recessed lighting, and a neutral color palette. The gourmet kitchen is a true standout, showcasing ample cabinetry, elegant quartzite countertops, stainless steel appliances, and a center island with a breakfast bar.
Unwind in the spacious primary suite, which includes a large walk-in closet with built-in shelving and an ensuite bathroom featuring a tiled shower and dual vanity. The additional bedrooms are generously sized and share a well-appointed hallway bathroom. For added convenience, the home includes a dedicated laundry room--washer and dryer included.
The backyard serves as your private tranquil retreat, featuring a covered patio, a paver seating area, custom ironwork, and a stone walkway--perfect for weekend barbecues and gatherings. Experience the best of Arizona living with access to premier golf, recreational activities, and community amenities right at your doorstep.
Investor-friendly HOA with no rental restrictions also makes this an appealing opportunity for those considering investment potential.
For sale
$455,000
63 Almendras Ct, Tubac, AZ 85646
3beds
1,601sqft
Single Family Residence
Built in 2021
6,098 Square Feet Lot
$440,700 Zestimate®
$284/sqft
$194/mo HOA
What's special
Covered patioOpen-concept layoutLow-maintenance landscapingExtended paver drivewayCovered front porchRecessed lightingPaver seating area
- 29 days
- 593
- 9
Likely to sell faster than
Zillow last checked:
Listing updated:
Listed by:
Richard Harless 480-771-1511,
AZ Flat Fee,
Kehaulani Kerr 520-447-1391,
AZ Flat Fee
Source: MLS of Southern Arizona,MLS#: 22622658
Facts & features
Interior
Bedrooms & bathrooms
- Bedrooms: 3
- Bathrooms: 2
- Full bathrooms: 2
Heating
- Forced Air
Cooling
- Central Air, Ceiling Fan(s)
Appliances
- Included: Dishwasher, Disposal, Gas Range, Gas Oven, Microwave
- Laundry: Laundry Room, Washer, Dryer, Electric Dryer Hookup
Features
- Kitchen Island, Walk-In Closet(s)
- Flooring: Ceramic Tile
- Has fireplace: No
- Fireplace features: None
Interior area
- Total structure area: 1,601
- Total interior livable area: 1,601 sqft
Property
Parking
- Total spaces: 2
- Parking features: Garage Door Opener
- Attached garage spaces: 2
Accessibility
- Accessibility features: None
Features
- Levels: One
- Stories: 1
- Patio & porch: Covered, Paver, Patio
- Pool features: None
- Spa features: None
- Fencing: Block
- Has view: Yes
- View description: Sunset, Residential, Sunrise
Lot
- Size: 6,098 Square Feet
- Dimensions: 85-72-72-80
- Features: Decorative Gravel, Shrubs, Subdivided, Cul-De-Sac, East/West Exposure
Details
- Parcel number: 11211234
- Zoning: SCC - R-5
- Special conditions: None
Construction
Type & style
- Home type: SingleFamily
- Architectural style: Contemporary
- Property subtype: Single Family Residence
Materials
- Frame - Stucco, Stucco
- Roof: Built-Up
Condition
- Year built: 2021
Utilities & green energy
- Sewer: Sewer Connected
- Water: Water Company
Community & HOA
Community
- Features: Golf, Paved Street, Sidewalks, Walking Trail
- Security: Smoke Detector(s), Carbon Monoxide Detector(s)
HOA
- Has HOA: Yes
- Amenities included: None
- Services included: None
- HOA fee: $194 monthly
- HOA name: Tubac Golf Resort De
- HOA phone: 520-501-7444
Location
- Region: Tubac
Financial & listing details
- Price per square foot: $284/sqft
- Tax assessed value: $359,287
- Annual tax amount: $4,991
- Date on market: 9/17/2026
- Cumulative days on market: 29 days
- Listing terms: FHA,VA Loan,Conventional,Cash
- Road surface type: Paved
Estimated market value
$440,700
$419,000 - $463,000
$2,462/mo
Price history
| Date | Event | Price |
|---|---|---|
| 9/17/2026 | Listed for sale | $455,000+14.6%$284/sqft |
Source:  MLS of Southern Arizona #22622658 Report a problem MLS of Southern Arizona #22622658 Report a problem | ||
| 4/21/2022 | Sold | $397,000-0.5%$248/sqft |
Source:  ARMLS #6367310 Report a problem ARMLS #6367310 Report a problem | ||
| 3/20/2022 | Pending sale | $399,000$249/sqft |
Source: MLS of Southern Arizona #22206396 Report a problem | ||
| 3/16/2022 | Contingent | $399,000$249/sqft |
Source: MLS of Southern Arizona #22206396 Report a problem | ||
| 3/11/2022 | Listed for sale | $399,000-9.1%$249/sqft |
Source: MLS of Southern Arizona #22206396 Report a problem | ||
| 3/3/2022 | Listing removed | $439,000$274/sqft |
Source: MLS of Southern Arizona #22127773 Report a problem | ||
| 1/29/2022 | Price change | $439,000-4.4%$274/sqft |
Source: MLS of Southern Arizona #22127773 Report a problem | ||
| 10/27/2021 | Listed for sale | $459,000+1995.9%$287/sqft |
Source: MLS of Southern Arizona #22127773 Report a problem | ||
| 9/25/2020 | Sold | $21,900$14/sqft |
Source: Public Record Report a problem | ||
Public tax history
| Year | Property taxes | Tax assessment |
|---|---|---|
| 2025 | $4,991 +3.4% | $35,928 -8.6% |
| 2024 | $4,826 +3% | $39,324 +17.6% |
| 2023 | $4,687 +114.1% | $33,452 +120.1% |
| 2022 | $2,189 +68.9% | $15,199 +75.2% |
| 2021 | $1,296 +10.3% | $8,673 |
| 2019 | $1,175 | $8,673 |
| 2018 | $1,175 -44.6% | $8,673 +6.7% |
| 2017 | $2,119 +82.6% | $8,125 |
| 2016 | $1,160 -8% | $8,125 -6.2% |
| 2015 | $1,261 | $8,666 |
| 2014 | -- | -- |
| 2013 | -- | -- |
| 2012 | -- | -- |
| 2011 | -- | -- |
| 2010 | -- | -- |
| 2009 | -- | -- |
| 2008 | $334 | -- |
| 2007 | -- | -- |
Find assessor info on the county website
Monthly payment
Est. payment
Payment breakdown
Explore the cost of this home by adjusting the details. Changes won't be saved.Climate risks
Neighborhood: 85646
Nearby schools
Schools provided by the listing agent
- Elementary: Mountain View Elementary
- Middle: Coatimundi Middle School
- High: Rio Rico High School
Source: MLS of Southern Arizona. This data may not be complete. We recommend contacting the local school district to confirm school assignments for this home.


Similar homes
- $445,0002 bd2 ba1.7k sqft123 Geary Rd, Tubac, AZ 85646For Sale
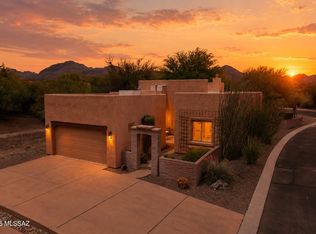
 MLS ID #22613757, Francisco Martin Ruiz, Coldwell Banker Realty. MLS of Southern Arizona
 - $465,0002 bd2 ba1.6k sqft130 San Miguel Dr, Tubac, AZ 85646For Sale
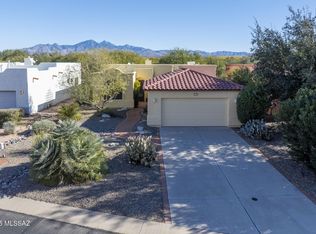 MLS ID #22531392, Haley Ann Robling, Realty Executives Arizona Territory. MLS of Southern Arizona
 - $650,0003 bd3 ba2k sqft45 High View Ct, Tubac, AZ 85646For Sale
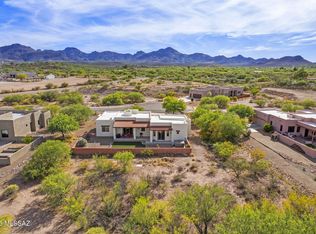 MLS ID #22613081, Miechal Durkin Frosch, Realty One Group Integrity. MLS of Southern Arizona
 - $525,5002 bd3 ba1.9k sqft2302 Circulo De Anza, Tubac, AZ 85646For Sale
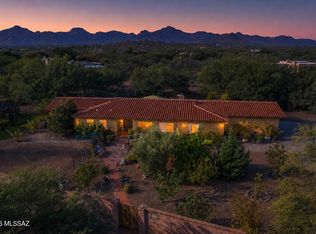 MLS ID #22617732, Francisco Martin Ruiz, Coldwell Banker Realty. MLS of Southern Arizona
 - $459,0002 bd2 ba1.7k sqft204 Market Cir, Tubac, AZ 85646New ConstructionMLS ID #22602918, Gary P Brasher, Russ Lyon Sotheby's International. MLS of Southern Arizona
- $466,9993 bd2 ba1.8k sqft87 Avenida De Las Naciones, Rio Rico, AZ 85648For SaleMLS ID #22616910, Dehk Kemper II, Realty Executives Arizona Territory. MLS of Southern Arizona
- $489,0002 bd2 ba1.7k sqft2193 Embarcadero Way, Tubac, AZ 85646For SaleMLS ID #22607598, Meliza Silva, RE/MAX Portfolio Homes. MLS of Southern Arizona
- $475,0003 bd3 ba1.8k sqft95 Camino Josefina, Rio Rico, AZ 85648For SaleMLS ID #22614391, Paula J MacRae, OMNI Homes International. MLS of Southern Arizona
- $398,0002 bd2 ba1.5k sqft136 Calle Barrio De Tubac, Tubac, AZ 85646For SaleMLS ID #22619041, Haley Ann Robling, Realty Executives Arizona Territory. MLS of Southern Arizona
- $469,0003 bd3 ba2k sqft189 Navio Ct, Rio Rico, AZ 85648For SaleMLS ID #22624531, Angela Marie Kuzma, Keller Williams Integrity First. MLS of Southern Arizona
- $410,0002 bd2 ba1.8k sqft2171 Embarcadero Way, Tubac, AZ 85646For SaleMLS ID #22502243, Haley Ann Robling, Realty Executives Arizona Territory. MLS of Southern Arizona
- $450,0002 bd2 ba1.7k sqft2172 W Calle Casas Lindas, Green Valley, AZ 85622For SaleMLS ID #22623788, Miechal Durkin Frosch, Realty One Group Integrity. MLS of Southern Arizona
- $279,0003 bd3 ba1.4k sqft210 Post Way, Tubac, AZ 85646For SaleMLS ID #22604435, Gary P Brasher, Russ Lyon Sotheby's International. MLS of Southern Arizona
- $414,0002 bd2 ba1.7k sqft2341 S Via Tulum, Green Valley, AZ 85614For SaleMLS ID #22625275, Mari Bon, Tierra Antigua Realty. MLS of Southern Arizona
- $289,9003 bd2 ba1.5k sqft79 Sabio Ct, Rio Rico, AZ 85648For SaleMLS ID #22622168, Alyssa A Kokot, Coldwell Banker Realty. MLS of Southern Arizona
- $430,0002 bd2 ba1.7k sqft5060 S Paseo Gemelos, Green Valley, AZ 85622For SaleMLS ID #22621194, Michelle Metcalf, RE/MAX Signature. MLS of Southern Arizona
- $550,0003 bd3 ba1.9k sqft389 Camino Armadillo, Rio Rico, AZ 85648For SaleMLS ID #22618761, Amado Manriquez, Century 21 Success Realty. MLS of Southern Arizona
- $565,0004 bd3 ba2.2k sqft104 Camino Mar, Rio Rico, AZ 85648For SaleMLS ID #22614567, Sean A Doyle, HomeSmart Advantage Group. MLS of Southern Arizona
- $235,0001 bd2 ba899 sqft405 Post Way, Tubac, AZ 85646For SaleMLS ID #22624066, Frank W Flanders, HomeSmart. MLS of Southern Arizona
- $440,0003 bd2 ba1.6k sqft862 N Magellan Scope Trl, Green Valley, AZ 85614For SaleMLS ID #22619472, Sherri Vis, Redfin. MLS of Southern Arizona
