Step into this spacious 5 bedroom house and see for yourself why Claremore Manor is such a desirable neighborhood! Located in a quiet col-du-sac, this barely 5 year old house still feels fresh and new. An adorable front porch overlooks the friendly col-du-sac and an airy foyer greets you upon entry. The formal dining room has been converted to a trendy music room but could easily return to its original purpose. A sizable kitchen boasts an oversized island, a walk-in pantry, and ample counter space with tons of storage. Natural light pours through into the breakfast area. The private back deck has access to the fenced backyard with a separate seating patio and raised beds. Cozy up to the fire in the family room with the flip of a switch! The large main level bedroom is presently used as a playroom but would also make a great guest room or home office. Up the stairs you will find the oversized owner's suite and three additional bedrooms. The owner's bathroom has a separate shower/tub and a large walk-in closet. Three large secondary bedrooms are also located upstairs along with two additional full bathrooms. The laundry room is also conveniently situated upstairs and contains additional water access to add a utility sink if desired. The unfinished basement is a blank canvas and already contains additional lighting and duct work to make finishing the same easier. A new electric panel was added by the owners and contains extra space should more circuits be required. The pool in Claremore Manor is large and inviting with a multitude of lounge chairs and tables available for guests' use. Districted for highly rated schools, you simply cannot beat this location!
Closed
$730,000
204 Marlow Dr, Woodstock, GA 30188
5beds
3,164sqft
Single Family Residence, Residential
Built in 2018
7,840 Square Feet Lot
$726,600 Zestimate®
$231/sqft
$3,175 Estimated rent
Home value
$726,600
$690,000 - $763,000
$3,175/mo
Zestimate® history
Owner options
List your home for rent
$3,175/mo
Rent Zestimate®
Find your next renter with Zillow Rental Manager. Plus, with online applications, you can quickly screen prospective tenants – for free.
$3,175/mo
Rent Zestimate®
Refinance and save
$4,379/mo
Est. payment
Refinancing to a lower rate could help reduce your monthly payments and save thousands over the life of the loan.
$4,379/mo
Est. payment
Explore your selling options
Work with a Zillow partner agent
Leverage their expertise and Zillow's premium Showcase listings to get your home seen by more buyers.
Get startedList with your own agent
Get your home in front of millions of buyers by listing it on Zillow.
Learn how to do itSell it yourself
Take full control of how buyers see your home on Zillow by listing For Sale by Owner (FSBO).
List your homeWhat's special
Oversized islandPrivate back deckNatural lightGreat guest roomDuct workFormal dining roomAdorable front porch
Zillow last checked:
Listing updated:
Listed by:
Ashley CraigDiaz,
Harry Norman Realtors
Bought with:
Michelle Phelps, 396198
Star Power Realty, LLC
Source: FMLS GA,MLS#: 7248783
Facts & features
Interior
Bedrooms & bathrooms
- Bedrooms: 5
- Bathrooms: 4
- Full bathrooms: 4
- Main level bathrooms: 1
- Main level bedrooms: 1
Rooms
- Room types: Other
Primary bedroom
- Features: Oversized Master
- Level: Oversized Master
Bedroom
- Features: Oversized Master
Primary bathroom
- Features: Double Vanity, Separate Tub/Shower, Soaking Tub
Dining room
- Features: Separate Dining Room
Kitchen
- Features: Breakfast Bar, Eat-in Kitchen, Kitchen Island, Pantry, Solid Surface Counters, View to Family Room
Heating
- Natural Gas
Cooling
- Ceiling Fan(s), Central Air
Appliances
- Included: Dishwasher, Disposal, Dryer, Gas Cooktop, Gas Oven, Gas Water Heater, Refrigerator, Washer
- Laundry: Upper Level
Features
- Double Vanity, Entrance Foyer, Walk-In Closet(s)
- Flooring: Carpet, Hardwood
- Windows: None
- Basement: Bath/Stubbed,Daylight,Exterior Entry,Full,Interior Entry,Unfinished
- Number of fireplaces: 1
- Fireplace features: Family Room
- Common walls with other units/homes: No Common Walls
Interior area
- Total structure area: 3,164
- Total interior livable area: 3,164 sqft
- Finished area above ground: 3,164
- Finished area below ground: 0
Property
Parking
- Total spaces: 2
- Parking features: Garage
- Garage spaces: 2
Accessibility
- Accessibility features: None
Features
- Levels: Two
- Stories: 2
- Patio & porch: Covered, Deck, Front Porch, Patio
- Exterior features: Other
- Pool features: None
- Spa features: None
- Fencing: Back Yard
- Has view: Yes
- View description: Trees/Woods
- Waterfront features: None
- Body of water: None
Lot
- Size: 7,840 Square Feet
- Features: Back Yard, Cul-De-Sac
Details
- Additional structures: None
- Parcel number: 15N24P 164
- Other equipment: None
- Horse amenities: None
Construction
Type & style
- Home type: SingleFamily
- Architectural style: Craftsman,Traditional
- Property subtype: Single Family Residence, Residential
Materials
- HardiPlank Type
- Foundation: See Remarks
- Roof: Shingle
Condition
- Resale
- New construction: No
- Year built: 2018
Utilities & green energy
- Electric: Other
- Sewer: Public Sewer
- Water: Public
- Utilities for property: Cable Available, Electricity Available, Natural Gas Available, Phone Available, Sewer Available
Green energy
- Energy efficient items: None
- Energy generation: None
Community & HOA
Community
- Features: Playground, Pool, Sidewalks, Street Lights
- Security: None
- Subdivision: Claremore Manor
HOA
- Has HOA: No
- Services included: Maintenance Grounds, Swim, Tennis
Location
- Region: Woodstock
Financial & listing details
- Price per square foot: $231/sqft
- Tax assessed value: $745,700
- Annual tax amount: $6,155
- Date on market: 7/20/2023
- Cumulative days on market: 45 days
- Listing terms: Cash,Conventional,FHA,VA Loan
- Ownership: Fee Simple
- Electric utility on property: Yes
- Road surface type: Asphalt
Price history
| Date | Event | Price |
|---|---|---|
| 9/20/2023 | Sold | $730,000$231/sqft |
Source:  FMLS GA #7248783 Report a problem FMLS GA #7248783 Report a problem | ||
| 8/16/2023 | Pending sale | $730,000$231/sqft |
Source:  GAMLS #10182680 Report a problem GAMLS #10182680 Report a problem | ||
| 7/20/2023 | Listed for sale | $730,000-1.4%$231/sqft |
Source: GAMLS #10182680 Report a problem | ||
| 7/19/2023 | Listing removed | $740,000$234/sqft |
Source: FMLS GA #7239002 Report a problem | ||
| 6/30/2023 | Listed for sale | $740,000+62.8%$234/sqft |
Source: GAMLS #10175810 Report a problem | ||
| 4/10/2018 | Sold | $454,443$144/sqft |
Source: Public Record Report a problem | ||
Public tax history
| Year | Property taxes | Tax assessment |
|---|---|---|
| 2025 | $8,480 +0.4% | $298,280 +2.6% |
| 2024 | $8,448 -0.1% | $290,800 -0.3% |
| 2023 | $8,458 +38.5% | $291,720 +38.5% |
| 2022 | $6,105 +4.1% | $210,560 +12.8% |
| 2021 | $5,862 +2.4% | $186,680 +3.3% |
| 2020 | $5,728 +36.8% | $180,680 +8.5% |
| 2019 | $4,187 +430.1% | $166,520 +113.5% |
| 2018 | $790 -0.8% | $78,000 |
| 2017 | $796 -0.9% | $78,000 |
| 2016 | $803 | $78,000 |
Find assessor info on the county website
Neighborhood: 30188
Nearby homes
- $744,5006 bd4 ba3.7k sqft202 Marlow Dr, Woodstock, GA 30188Off Market
- $805,0005 bd5 ba5.6k sqft206 Marlow Dr, Woodstock, GA 30188Sold
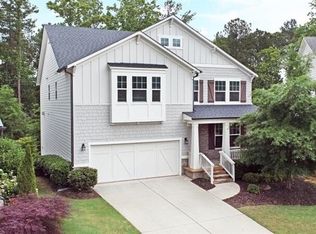
- $729,8005 bd4 ba3.2k sqft200 Marlow Dr, Woodstock, GA 30188Off Market
- $739,0005 bd5 ba4.2k sqft208 Marlow Dr, Woodstock, GA 30188Sold

- $719,0005 bd4 ba3.3k sqft199 Marlow Dr, Woodstock, GA 30188For Sale
- $713,8005 bd4 ba3.1k sqft512 Kentwood Rd, Woodstock, GA 30188Off Market
- $749,5005 bd5 ba5k sqft510 Kentwood Rd, Woodstock, GA 30188Sold
- $782,1005 bd4 ba4.6k sqft436 Barnett St, Woodstock, GA 30188Off Market
Nearby schools
GreatSchools rating
- 8/10Little River Elementary SchoolGrades: PK-5Distance: 1.6 mi
- 8/10Mill Creek Middle SchoolGrades: 6-8Distance: 2.5 mi
- 8/10River Ridge High SchoolGrades: 9-12Distance: 2.4 mi
Schools provided by the listing agent
- Elementary: Little River
- Middle: Mill Creek
- High: River Ridge
Source: FMLS GA. This data may not be complete. We recommend contacting the local school district to confirm school assignments for this home.
Get a cash offer in 3 minutes
Find out how much your home could sell for in as little as 3 minutes with a no-obligation cash offer.
Estimated market value
$726,600
Get a cash offer in 3 minutes
Find out how much your home could sell for in as little as 3 minutes with a no-obligation cash offer.
Estimated market value
$726,600
- Georgia
- Cherokee County
- Woodstock
- 30188
- 204 Marlow Dr
Nearby cities
Nearby zip codes
Other Woodstock Topics
