Skip main navigation
Sold for $1,025,000
  • $1,025,000

    204 Marsh Street, Beaufort, NC 28516

    3beds
    2,300sqft
    Single Family Residence
    Built in 1950
    8,276 Square Feet Lot
    $1,141,000 Zestimate®
    $446/sqft
    $3,110 Estimated rent

    Home value

    $1,141,000

    $1.05M - $1.26M

    $3,110/mo

    Zestimate® history
    Loading
    Loading...

    Owner options

    List your home for rent

    $3,110/mo

    Rent Zestimate®

    Find your next renter with Zillow Rental Manager. Plus, with online applications, you can quickly screen prospective tenants – for free.

    Learn more

    $3,110/mo

    Rent Zestimate®

    Refinance and save

    $5,875/mo

    Est. payment

    Refinancing to a lower rate could help reduce your monthly payments and save thousands over the life of the loan.

    See today's rates

    $5,875/mo

    Est. payment

    Explore your selling options

    Work with a Zillow partner agent

    Leverage their expertise and Zillow's premium Showcase listings to get your home seen by more buyers.

    Get started

    List with your own agent

    Get your home in front of millions of buyers by listing it on Zillow.

    Learn how to do it

    Sell it yourself

    Take full control of how buyers see your home on Zillow by listing For Sale by Owner (FSBO).

    List your home

    What's special

    Old tobacco barnsExquisite flowersLovely kitchenCathedral ceilingDedicated officeOriginal oak wood floorsFlex room
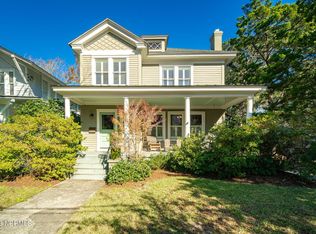
    This 3 bedroom 3 bath charming home is full of heart and soul. Nestled into a beautiful lot on a quiet street in downtown Beaufort just a block and a half from Front St. and Taylor's Creek. Step inside this lovely home and be greeted by a warm and inviting atmosphere of old and new. You'll be surprised at the space and functionality - a living room with a handmade heart pine fireplace surround, original oak wood floors and reclaimed heart pine floors crafted from old tobacco barns. Period archways and solid wood doors throughout and a cheerful great room with lots of light - a perfect gathering space for entertaining friends or spending quality time with loved ones. Formal dining space and a lovely kitchen with custom hickory cabinets, quartz countertops and a coffered ceiling. The first floor spacious principal ensuite features a shiplap wall, cathedral ceiling and a Palladium window overlooking the gardens. An additional bedroom and full bath is also on the first level. The second floor includes the third bedroom, a dedicated office with custom built-in cherry cabinetry and another flex room with endless possibilities. Abundant natural light throughout the home with exquisite flowers and plantings outside of every window. Beautifully landscaped by one of Beaufort's most celebrated Master Gardeners with brick walkways threading through the front and back gardens connecting the wrap around decks and porches... a tranquil setting for morning coffee or beautiful space for outdoor gatherings. This perfect, peaceful oasis in the heart of downtown Beaufort offers the ultimate coastal living experience.

    Zillow last checked:

    Listing updated:

    Listed by:

    Cynthia Safrit 252-241-3331,

    Eddy Myers Real Estate

    Bought with:

    Cynthia Safrit, 189784

    Eddy Myers Real Estate

    Source: Hive MLS,MLS#: 100432934MLS LogoOriginating MLS: Carteret County Association of Realtors

    Facts & features

    Interior

    Bedrooms & bathrooms
    • Bedrooms: 3
    • Bathrooms: 3
    • Full bathrooms: 3
    Rooms
    • Room types: Dining Room
    Primary bedroom
    • Level: Primary Living Area
    Dining room
    • Features: Formal
    Heating
    • Fireplace(s), Heat Pump, Electric
    Cooling
    • Central Air
    Appliances
    • Included: Electric Oven, Built-In Microwave, Water Softener, Washer, Refrigerator, Dryer, Dishwasher
    • Laundry: Laundry Room
    Features
    • Master Downstairs, Walk-in Closet(s), Vaulted Ceiling(s), High Ceilings, Ceiling Fan(s), Walk-in Shower, Blinds/Shades, Gas Log, Walk-In Closet(s), Workshop
    • Flooring: Carpet, Tile, Wood
    • Windows: Skylight(s)
    • Attic: Floored,Partially Floored,Pull Down Stairs,Walk-In
    • Has fireplace: Yes
    • Fireplace features: Gas Log
    Interior area
    • Total structure area: 2,300
    • Total interior livable area: 2,300 sqft

    Property

    Parking
    • Parking features: Other, Off Street, On Site
    Features
    • Levels: One and One Half
    • Stories: 2
    • Patio & porch: Deck, Porch, Screened, See Remarks, Wrap Around
    • Fencing: Front Yard,Partial,Wood
    Lot
    • Size: 8,276 Square Feet
    • Dimensions: 55 x 149 x 54 x 149
    • Features: Front Yard
    Details
    • Additional structures: Fountain, Pergola, See Remarks, Workshop
    • Parcel number: 730506392801000
    • Zoning: RS 5
    • Special conditions: Standard

    Construction

    Type & style
    • Home type: SingleFamily
    • Property subtype: Single Family Residence
    Materials
    • Vinyl Siding
    • Foundation: Brick/Mortar, Crawl Space
    • Roof: Shingle
    Condition
    • New construction: No
    • Year built: 1950

    Utilities & green energy

    • Sewer: Public Sewer
    • Water: Public
    • Utilities for property: Sewer Available, Water Available

    Community & HOA

    Community
    • Subdivision: Not In Subdivision
    HOA
    • Has HOA: No
    • Amenities included: None
    Location
    • Region: Beaufort

    Financial & listing details

    • Price per square foot: $446/sqft
    • Tax assessed value: $458,890
    • Annual tax amount: $4,009
    • Date on market: 9/22/2025
    • Cumulative days on market: 25 days
    • Listing agreement: Exclusive Right To Sell
    • Listing terms: Cash,Conventional
    • Road surface type: Paved

    Price history

    DateEventPrice
    5/30/2024Sold$1,025,000-19.6%$446/sqft
    Source: Hive MLS #100432934 Report a problem
    4/8/2024Pending sale$1,275,000$554/sqft
    Source: Hive MLS #100432934 Report a problem
    3/15/2024Listed for sale$1,275,000$554/sqft
    Source: Hive MLS #100432934 Report a problem

    Public tax history

    YearProperty taxesTax assessment
    2024$4,104 +2.4%$458,890
    2023$4,009 +1.2%$458,890
    2022$3,964 +0%$458,890 +1.7%
    2021$3,964 $451,140 -1.7%
    2020$3,964 +42.1%$458,890 +39.7%
    2019$2,789 $328,392
    2017$2,789 +16.1%$328,392
    2016$2,403 $328,392 +6.9%
    2015$2,403 +8.2%$307,129 -11.9%
    2014$2,221 $348,485
    2013-- $348,485
    2012-- --
    2011-- --
    2010-- $495,827
    2009-- $495,827
    Find assessor info on the county website

    Neighborhood: 28516

    Nearby schools

    GreatSchools rating
    Get a cash offer in 3 minutes
    Find out how much your home could sell for in as little as 3 minutes with a no-obligation cash offer.
    Estimated market value
    $1,141,000
    Get a cash offer in 3 minutes
    Find out how much your home could sell for in as little as 3 minutes with a no-obligation cash offer.
    Estimated market value
    $1,141,000