A true Beaufort charmer, this coastal craftsman-style home was a 2018 Best in American Living Award Winner! Featuring 3,508 square feet in the main home and an additional 957 square feet in the detached guest studio.
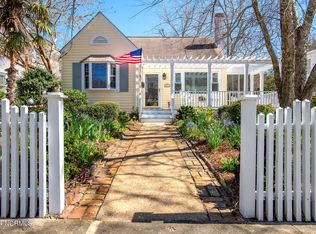
Please see the detailed Special Features sheet & the professional sketch that illustrate the unique characteristics of this one-of-a-kind home, this classic 2-story design combines the best of old world Beaufort with modern comforts. A large covered front porch enhances this lovely home and provides a welcoming entry into an inviting and warm interior offering wood flooring, a spacious living area w/fireplace, gourmet kitchen with upgraded appliances and a snack bar area, a formal dining space, a den with built-in cabinets, mudroom with built-ins and a full bath on this level. The den area open onto a large screened porch to extend the living space for dining al fresco or finding a quiet space. The 2nd floor offers: the primary bedroom suite with a gorgeous bath featuring a tiled shower, a soaking tub, and double sinks; a walk-in closet & a private balcony round out this fantastic primary bedroom space; also on this level there are 3 guest bedrooms, 2 full baths and a laundry area. As a bonus, the detached guest studio with another full bath adds 957 square feet; this space is fully heated/cooled and finished with similar quality as the main home. The combined square footage of main home plus studio creates 4,465 square feet of a truly unique home located in the heart of Beaufort. The detached building also includes: a carport, storage spaces, porch and the finished studio with a full bath. In addition there is another shelter area with an outdoor shower. Ann Street provides easy access to the storied downtown Beaufort area for restaurants, shopping, public boat ramp on Taylor's Creek and historic sites. Homes of this caliber, restoration and finish are rarely available - the time is now to capture a slice of Beaufort history at 807 Ann Street.
Sold for $2,350,000
$2,350,000
807 Ann Street, Beaufort, NC 28516
4beds
4,465sqft
Single Family Residence
Built in 1922
0.25 Acres Lot
$2,513,500 Zestimate®
$526/sqft
$3,846 Estimated rent
Home value
$2,513,500
$2.29M - $2.76M
$3,846/mo
Zestimate® history
Owner options
List your home for rent
$3,846/mo
Rent Zestimate®
Find your next renter with Zillow Rental Manager. Plus, with online applications, you can quickly screen prospective tenants – for free.
$3,846/mo
Rent Zestimate®
Refinance and save
$13,648/mo
Est. payment
Refinancing to a lower rate could help reduce your monthly payments and save thousands over the life of the loan.
$13,648/mo
Est. payment
Explore your selling options
Work with a Zillow partner agent
Leverage their expertise and Zillow's premium Showcase listings to get your home seen by more buyers.
Get startedList with your own agent
Get your home in front of millions of buyers by listing it on Zillow.
Learn how to do itSell it yourself
Take full control of how buyers see your home on Zillow by listing For Sale by Owner (FSBO).
List your homeWhat's special
Modern comfortsWood flooringOld world beaufortSoaking tubWalk-in closetLarge covered front porchLarge screened porch
Zillow last checked:
Listing updated:
Listed by:
Mary Cheatham King Real Estate team 252-518-5222,
Keller Williams Crystal Coast
Bought with:
Mary Cheatham King Real Estate team
Keller Williams Crystal Coast
Source: Hive MLS,MLS#: 100417519 Originating MLS: Carteret County Association of Realtors
Originating MLS: Carteret County Association of RealtorsFacts & features
Interior
Bedrooms & bathrooms
- Bedrooms: 4
- Bathrooms: 4
- Full bathrooms: 4
Rooms
- Room types: Dining Room
Primary bedroom
- Level: Non Primary Living Area
Dining room
- Features: Combination, Formal, Eat-in Kitchen
Heating
- Heat Pump, Electric
Cooling
- Heat Pump
Appliances
- Included: Gas Oven, Washer, Refrigerator, Humidifier, Dryer, Disposal, Dishwasher
- Laundry: Dryer Hookup, Washer Hookup
Features
- Walk-in Closet(s), Entrance Foyer, Solid Surface, Whole-Home Generator, Kitchen Island, Ceiling Fan(s), Pantry, Walk-in Shower, Blinds/Shades, Walk-In Closet(s)
- Flooring: Tile, Wood
- Basement: None
- Attic: See Remarks
Interior area
- Total structure area: 3,508
- Total interior livable area: 4,465 sqft
Property
Parking
- Total spaces: 2
- Parking features: Additional Parking, Paved
- Carport spaces: 2
- Details: Det. Office/Storage
Features
- Levels: Two
- Stories: 2
- Patio & porch: Covered, Porch, Screened, Balcony
- Exterior features: Outdoor Shower
- Fencing: Back Yard,Partial
Lot
- Size: 0.25 Acres
- Features: Level
Details
- Additional structures: See Remarks, Storage, Workshop
- Parcel number: 730506392774000
- Zoning: RS-5
- Special conditions: Standard
- Other equipment: Generator
Construction
Type & style
- Home type: SingleFamily
- Property subtype: Single Family Residence
Materials
- Wood Siding, Fiber Cement
- Foundation: See Remarks, Crawl Space
- Roof: Composition,Metal,Shingle
Condition
- New construction: No
- Year built: 1922
Utilities & green energy
- Sewer: Public Sewer
- Water: Public
- Utilities for property: Sewer Available, Water Available
Community & HOA
Community
- Subdivision: Not In Subdivision
HOA
- Has HOA: No
- Amenities included: Picnic Area, Ramp, Restaurant, Sidewalks, Street Lights, See Remarks
Location
- Region: Beaufort
Financial & listing details
- Price per square foot: $526/sqft
- Tax assessed value: $773,371
- Annual tax amount: $6,714
- Date on market: 6/2/2025
- Cumulative days on market: 137 days
- Listing agreement: Exclusive Right To Sell
- Listing terms: Cash,Conventional
- Road surface type: Paved
Price history
| Date | Event | Price |
|---|---|---|
| 6/3/2024 | Sold | $2,350,000$526/sqft |
Source:  Hive MLS #100417519 Report a problem Hive MLS #100417519 Report a problem | ||
| 4/23/2024 | Pending sale | $2,350,000$526/sqft |
Source: Hive MLS #100417519 Report a problem | ||
| 12/6/2023 | Listed for sale | $2,350,000+466.3%$526/sqft |
Source: Hive MLS #100417519 Report a problem | ||
| 6/25/2015 | Sold | $415,000-4.6%$93/sqft |
Source: Hive MLS #11501208 Report a problem | ||
| 3/31/2015 | Pending sale | $435,000$97/sqft |
Source: Beaufort Realty #15-1208 Report a problem | ||
| 3/17/2015 | Listed for sale | $435,000$97/sqft |
Source: Beaufort Realty #15-1208 Report a problem | ||
Public tax history
| Year | Property taxes | Tax assessment |
|---|---|---|
| 2025 | $14,297 +110% | $2,532,005 +227.4% |
| 2024 | $6,809 +1.4% | $773,371 |
| 2023 | $6,714 +1.2% | $773,371 |
| 2022 | $6,637 0% | $773,371 +1.1% |
| 2021 | $6,637 | $764,972 -1.1% |
| 2020 | $6,637 +16.2% | $773,371 +13.6% |
| 2019 | $5,712 | $680,648 +22.6% |
| 2017 | $5,712 +97.7% | $555,256 +40% |
| 2016 | $2,890 | $396,705 -18.8% |
| 2015 | $2,890 -17.3% | $488,460 -0.7% |
| 2014 | $3,494 | $491,722 |
| 2013 | -- | $491,722 |
| 2012 | -- | -- |
| 2011 | -- | -- |
| 2010 | -- | $601,119 |
| 2009 | -- | $601,119 |
Find assessor info on the county website
Neighborhood: 28516
Nearby homes
- $1,048,0005 bd2 ba1.7k sqft805 Ann St, Beaufort, NC 28516Sold

- $1,366,2004 bd4 ba2.4k sqft809 Ann St, Beaufort, NC 28516Off Market
- $1,025,0003 bd3 ba2.3k sqft204 Marsh St, Beaufort, NC 28516Sold
- $1,161,0003 bd2 ba2.4k sqft811 Ann St, Beaufort, NC 28516Off Market
- $2,260,8003 bd4 ba3.2k sqft801 Ann St, Beaufort, NC 28516Off Market
- $1,271,7004 bd3 ba2.5k sqft206 Marsh St, Beaufort, NC 28516Off Market
- $466,9475 bd2 ba1.6k sqft205 Live Oak St, Beaufort, NC 28516Off Market
- $1,573,0003 bd3 ba3k sqft205 Live Oak St, Beaufort, NC 28516Off Market
Nearby schools
GreatSchools rating
- 9/10Beaufort Elementary SchoolGrades: PK-5Distance: 1.3 mi
- 4/10Beaufort Middle SchoolGrades: 6-8Distance: 1.3 mi
- 8/10East Carteret High SchoolGrades: 9-12Distance: 4.7 mi
Schools provided by the listing agent
- Elementary: Beaufort
- Middle: Beaufort
- High: East Carteret
Source: Hive MLS. This data may not be complete. We recommend contacting the local school district to confirm school assignments for this home.
Get a cash offer in 3 minutes
Find out how much your home could sell for in as little as 3 minutes with a no-obligation cash offer.
Estimated market value
$2,513,500
Get a cash offer in 3 minutes
Find out how much your home could sell for in as little as 3 minutes with a no-obligation cash offer.
Estimated market value
$2,513,500
- North Carolina
- Carteret County
- Beaufort
- 28516
- 807 Ann Street
Nearby cities
Nearby zip codes
Other Beaufort Topics
