Skip main navigation
Closed
  • Listed by: Element Real Estate • Jessica Bridge
    Bought with: Coldwell Banker Hickok and Boardman
    $735,000

    204 Mary Drive, Richmond, VT 05477

    3beds
    2,602sqft
    Single Family Residence
    Built in 1993
    1.7 Acres Lot
    $754,000 Zestimate®
    $282/sqft
    $4,357 Estimated rent

    Home value

    $754,000

    $686,000 - $829,000

    $4,357/mo

    Zestimate® history
    Loading
    Loading...

    Owner options

    List your home for rent

    $4,357/mo

    Rent Zestimate®

    Find your next renter with Zillow Rental Manager. Plus, with online applications, you can quickly screen prospective tenants – for free.

    Learn more

    $4,357/mo

    Rent Zestimate®

    Refinance and save

    $3,953/mo

    Est. payment

    Refinancing to a lower rate could help reduce your monthly payments and save thousands over the life of the loan.

    See today's rates

    $3,953/mo

    Est. payment

    Explore your selling options

    Work with a Zillow partner agent

    Leverage their expertise and Zillow's premium Showcase listings to get your home seen by more buyers.

    Get started

    List with your own agent

    Get your home in front of millions of buyers by listing it on Zillow.

    Learn how to do it

    Sell it yourself

    Take full control of how buyers see your home on Zillow by listing For Sale by Owner (FSBO).

    List your home

    What's special

    Screened side retreatClassic front porchGenerous islandThoughtfully designed kitchenBonus roomPartially finished basementBright bedrooms
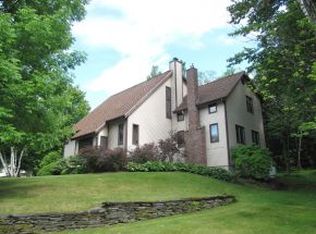
    Tucked into a sweet spot in Richmond, this move-in-ready, single-owner Cape offers a rare mix of privacy, practicality, and charm. The classic front porch wraps to a screened side retreat—perfect for slow mornings or unwinding after a long day. Inside, the open first-floor plan is anchored by a thoughtfully designed kitchen with granite counters, a gas range, a generous island, and more storage than most cooks could fill. Upstairs, the oversized primary suite delivers true comfort, with a walk-in closet and private ¾ bath. Two more bright bedrooms and a full bath offer space for guests, family, or work-from-home flexibility. The partially finished basement adds a bonus room that’s ready for whatever life needs—ideal for media, hobbies, or a home gym. A 2-car attached garage and garden shed keep the gear in check. Set on 1.7 acres, there’s room to stretch out, play, and breathe, with neighbors close enough to borrow a cup of sugar. You’re just minutes from all of Richmond’s schools, with easy access to I-89, the village amenities, and the best of Vermont’s four-season recreation. This isn’t just another house—it’s a home base for everything you love about living here. Open House Saturday, 6/21, 11-1.

    Zillow last checked:

    Listing updated:

    Listed by:

    Jessica Bridge,

    Element Real Estate Cell:802-233-9817

    Bought with:

    Sara Puretz

    Coldwell Banker Hickok and Boardman

    Source: PrimeMLS,MLS#: 5047582MLS Logo

    Facts & features

    Interior

    Bedrooms & bathrooms
    • Bedrooms: 3
    • Bathrooms: 3
    • Full bathrooms: 1
    • 3/4 bathrooms: 1
    • 1/2 bathrooms: 1
    Heating
    • Baseboard, Hot Water
    Cooling
    • None
    Appliances
    • Included: Dishwasher, Dryer, Range Hood, Microwave, Gas Range, Refrigerator, Washer
    Features
    • Ceiling Fan(s), Dining Area, Kitchen Island, Kitchen/Dining, Living/Dining, Primary BR w/ BA, Natural Light, Natural Woodwork, Indoor Storage, Walk-In Closet(s)
    • Flooring: Carpet, Tile, Vinyl, Wood
    • Windows: Blinds
    • Basement: Full,Partially Finished,Storage Space,Interior Entry
    • Fireplace features: Wood Stove Hook-up
    Interior area
    • Total structure area: 2,924
    • Total interior livable area: 2,602 sqft
    • Finished area above ground: 1,988
    • Finished area below ground: 614

    Property

    Parking
    • Total spaces: 2
    • Parking features: Paved, Auto Open, Driveway, Garage, Attached
    • Garage spaces: 2
    • Has uncovered spaces: Yes
    Accessibility
    • Accessibility features: 1st Floor 1/2 Bathroom, 1st Floor Hrd Surfce Flr, Accessibility Features, Bathroom w/Tub, Handicap Modified, Paved Parking
    Features
    • Levels: One and One Half
    • Stories: 1.5
    • Patio & porch: Covered Porch, Screened Porch
    • Exterior features: Garden, Shed
    Lot
    • Size: 1.7 Acres
    • Features: Neighborhood
    Details
    • Parcel number: 51916311576
    • Zoning description: Residential

    Construction

    Type & style
    • Home type: SingleFamily
    • Architectural style: Cape
    • Property subtype: Single Family Residence
    Materials
    • Wood Frame
    • Foundation: Concrete
    • Roof: Shingle
    Condition
    • New construction: No
    • Year built: 1993

    Utilities & green energy

    • Electric: Circuit Breakers
    • Sewer: 1000 Gallon, Septic Tank
    • Utilities for property: Cable Available

    Community & HOA

    Community
    • Security: Smoke Detector(s)
    Location
    • Region: Richmond

    Financial & listing details

    • Price per square foot: $282/sqft
    • Tax assessed value: $475,100
    • Annual tax amount: $8,228
    • Date on market: 6/19/2025

    Price history

    DateEventPrice
    10/15/2025Sold$735,000-1.3%$282/sqft
    Source: PrimeMLS #5047582 Report a problem
    8/25/2025Contingent$745,000$286/sqft
    Source: PrimeMLS #5047582 Report a problem
    7/28/2025Price change$745,000-2.6%$286/sqft
    Source: PrimeMLS #5047582 Report a problem
    6/19/2025Listed for sale$765,000$294/sqft
    Source: PrimeMLS #5047582 Report a problem

    Public tax history

    YearProperty taxesTax assessment
    2024-- $475,100
    2023-- $475,100 +42.5%
    2022-- $333,500
    2021-- $333,500
    2020-- $333,500
    2019-- $333,500
    2018-- $333,500
    2017-- $333,500
    2016-- $333,500 +9900%
    2015-- $3,335
    2014-- $3,335
    2013-- $3,335
    2012-- $3,335
    2011-- $3,335
    2010-- $3,335 -2.4%
    2009-- $3,416 +8.6%
    2008-- $3,146 +41.5%
    2007-- $2,224
    2006-- $2,224
    Find assessor info on the county website

    Neighborhood: 05477

    Nearby schools

    GreatSchools rating
    Schools provided by the listing agent
    • Elementary: Richmond Elementary School
    • Middle: Camels Hump Middle USD 17
    • High: Mt. Mansfield USD #17
    • District: Mount Mansfield USD 17

    Source: PrimeMLS. This data may not be complete. We recommend contacting the local school district to confirm school assignments for this home.

    Get pre-qualified for a loan
    At Zillow Home Loans, we can pre-qualify you in as little as 5 minutes with no impact to your credit score.

    An equal housing lender. NMLS #10287.

    Sell for more on Zillow
    Get a Zillow Showcase℠ listing at no additional cost and you could sell for .
    $754,000
    2% more
    +$15,080
    With Zillow Showcase(estimated)
    $769,080