Sellers can do a quick settlement if you are looking to get settled fast! First time on the market! This beautifully maintained home is ready for its next chapter and offers a blank slate for you to move in and customize to your liking. The sellers have already taken care of the major updates for your peace of mind: a 6-year-young roof with gutter guard system, brand new siding (2024), all new windows and a deluxe sliding door (2025). Inside, enjoy new flooring throughout, fresh paint, updated lighting, and an upgraded electrical panel. The layout offers versatility with a main level bedroom and full bath, perfect for guests or multi-generational living. Upstairs, the spacious primary suite features a soaking tub, dual vanities, and convenient upper-level laundry. All bedrooms are generously sized, giving everyone room to spread out. The spacious unfinished basement is ideal for storage, a workshop, or future living space w/ a rough in already! Step outside to a 15’ x 30’ deck—a fantastic space for entertaining family and friends. Enjoy the peaceful, mature landscaping and serene backyard views. Lovingly cared for and filled with memories, this home is now ready for you to make your own. Located just minutes to the MARC Train and with easy access to major routes, it's a commuter’s dream! Easy to show!!
Sold for $670,000
$670,000
204 McCamish Ct, Severn, MD 21144
5beds
2,480sqft
Single Family Residence
Built in 1998
0.34 Acres Lot
$678,000 Zestimate®
$270/sqft
$3,646 Estimated rent
Home value
$678,000
$631,000 - $725,000
$3,646/mo
Zestimate® history
Owner options
List your home for rent
$3,646/mo
Rent Zestimate®
Find your next renter with Zillow Rental Manager. Plus, with online applications, you can quickly screen prospective tenants – for free.
$3,646/mo
Rent Zestimate®
Refinance and save
$4,106/mo
Est. payment
Refinancing to a lower rate could help reduce your monthly payments and save thousands over the life of the loan.
$4,106/mo
Est. payment
Explore your selling options
Work with a Zillow partner agent
Leverage their expertise and Zillow's premium Showcase listings to get your home seen by more buyers.
Get startedList with your own agent
Get your home in front of millions of buyers by listing it on Zillow.
Learn how to do itSell it yourself
Take full control of how buyers see your home on Zillow by listing For Sale by Owner (FSBO).
List your homeWhat's special
Zillow last checked:
Listing updated:
Listed by:
Cecelia Sage 301-219-1162,
RE/MAX Realty Group
Bought with:
Maggie Flick, RSR006371
EXP Realty, LLC
Source: Bright MLS,MLS#: MDAA2121906
Facts & features
Interior
Bedrooms & bathrooms
- Bedrooms: 5
- Bathrooms: 3
- Full bathrooms: 3
- Main level bathrooms: 1
- Main level bedrooms: 1
Basement
- Area: 1230
Heating
- Forced Air, Zoned, Natural Gas
Cooling
- Central Air, Ceiling Fan(s), Zoned, Electric
Appliances
- Included: Dishwasher, Disposal, Exhaust Fan, Oven/Range - Gas, Refrigerator, Gas Water Heater
- Laundry: Hookup, Upper Level
Features
- Attic, Soaking Tub, Built-in Features, Ceiling Fan(s), Combination Dining/Living, Entry Level Bedroom, Family Room Off Kitchen, Open Floorplan, Formal/Separate Dining Room, Kitchen - Table Space, Pantry, Primary Bath(s), Walk-In Closet(s)
- Flooring: Carpet, Wood
- Windows: Energy Efficient, Skylight(s)
- Basement: Rough Bath Plumb,Sump Pump,Unfinished,Windows
- Has fireplace: No
Interior area
- Total structure area: 3,710
- Total interior livable area: 2,480 sqft
- Finished area above ground: 2,480
- Finished area below ground: 0
Property
Parking
- Total spaces: 2
- Parking features: Garage Door Opener, Garage Faces Front, Asphalt, Attached, Driveway
- Attached garage spaces: 2
- Has uncovered spaces: Yes
Accessibility
- Accessibility features: Other
Features
- Levels: Three
- Stories: 3
- Patio & porch: Deck, Porch
- Exterior features: Rain Gutters
- Pool features: None
- Has view: Yes
- View description: Street, Trees/Woods
Lot
- Size: 0.34 Acres
Details
- Additional structures: Above Grade, Below Grade
- Parcel number: 020456290082472
- Zoning: R2
- Special conditions: Standard
Construction
Type & style
- Home type: SingleFamily
- Architectural style: Colonial
- Property subtype: Single Family Residence
Materials
- Brick, Vinyl Siding
- Foundation: Block
Condition
- Very Good
- New construction: No
- Year built: 1998
Utilities & green energy
- Sewer: Public Sewer
- Water: Public
- Utilities for property: Natural Gas Available
Community & HOA
Community
- Subdivision: Patuxent Glen
HOA
- Has HOA: Yes
- Amenities included: Tot Lots/Playground
- Services included: Common Area Maintenance, Snow Removal, Management
- HOA fee: $65 quarterly
Location
- Region: Severn
Financial & listing details
- Price per square foot: $270/sqft
- Tax assessed value: $550,800
- Annual tax amount: $6,039
- Date on market: 8/6/2025
- Listing agreement: Exclusive Right To Sell
- Listing terms: Cash,Conventional,FHA,VA Loan
- Ownership: Fee Simple
Price history
| Date | Event | Price |
|---|---|---|
| 9/11/2025 | Sold | $670,000-1.4%$270/sqft |
Source:  Bright MLS #MDAA2121906 Report a problem Bright MLS #MDAA2121906 Report a problem | ||
| 8/20/2025 | Pending sale | $679,525$274/sqft |
Source: Bright MLS #MDAA2121906 Report a problem | ||
| 8/7/2025 | Listed for sale | $679,525+192%$274/sqft |
Source: Bright MLS #MDAA2121906 Report a problem | ||
| 7/24/1997 | Sold | $232,700+115.5%$94/sqft |
Source: Public Record Report a problem | ||
| 5/21/1997 | Sold | $108,000$44/sqft |
Source: Public Record Report a problem | ||
Public tax history
| Year | Property taxes | Tax assessment |
|---|---|---|
| 2025 | $4,772 -15.7% | $550,800 +6.6% |
| 2024 | $5,659 +7.3% | $516,800 +7% |
| 2023 | $5,272 +12.4% | $482,800 +7.6% |
| 2022 | $4,690 +1.6% | $448,800 +1.6% |
| 2021 | $4,616 +1.5% | $441,767 +1.6% |
| 2020 | $4,547 +1.5% | $434,733 +1.6% |
| 2019 | $4,478 +3.7% | $427,700 +0.4% |
| 2018 | $4,319 -0.1% | $425,967 +0.4% |
| 2017 | $4,324 | $424,233 +0.4% |
| 2016 | -- | $422,500 +2.3% |
| 2015 | -- | $413,133 +2.3% |
| 2014 | -- | $403,767 +2.4% |
| 2013 | -- | $394,400 |
| 2012 | -- | $394,400 |
| 2011 | -- | $394,400 -23.4% |
| 2010 | -- | $514,600 +9.5% |
| 2009 | -- | $470,142 +10.4% |
| 2008 | -- | $425,686 +11.7% |
| 2007 | -- | $381,230 +12.7% |
| 2006 | -- | $338,332 +14.5% |
| 2005 | -- | $295,436 +17% |
| 2004 | -- | $252,540 +3.5% |
| 2003 | -- | $244,086 +3.6% |
| 2002 | -- | $235,633 +3.7% |
| 2001 | -- | $227,180 |
Find assessor info on the county website
Neighborhood: 21144
Nearby homes
- $752,000-- bd2 ba2.9k sqft202 McCamish Ct, Severn, MD 21144Off Market
- $700,0005 bd4 ba3k sqft206 McCamish Ct, Severn, MD 21144Sold
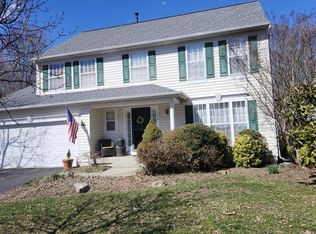
- $728,9004 bd3 ba2.8k sqft208 McCamish Ct, Severn, MD 21144Off Market
- $588,9004 bd3 ba1.9k sqft1633 Severn Run Ct, Severn, MD 21144Off Market
- $705,0005 bd4 ba3k sqft200 McCamish Ct, Severn, MD 21144Sold
- $680,800-- bd2 ba2.5k sqft203 McCamish Ct, Severn, MD 21144Off Market
- $723,9005 bd4 ba3.2k sqft1546 Ringe Dr, Severn, MD 21144Off Market
- $398,800-- bd1 ba1.1k sqft205 McCamish Ct, Severn, MD 21144Off Market
Nearby schools
GreatSchools rating
- 8/10Ridgeway Elementary SchoolGrades: PK-5Distance: 1.4 mi
- 4/10Old Mill Middle NorthGrades: 6-8Distance: 3.7 mi
- 8/10Arundel High SchoolGrades: 9-12Distance: 1.7 mi
Schools provided by the listing agent
- District: Anne Arundel County Public Schools
Source: Bright MLS. This data may not be complete. We recommend contacting the local school district to confirm school assignments for this home.
Get a cash offer in 3 minutes
Find out how much your home could sell for in as little as 3 minutes with a no-obligation cash offer.
Estimated market value
$678,000
Get a cash offer in 3 minutes
Find out how much your home could sell for in as little as 3 minutes with a no-obligation cash offer.
Estimated market value
$678,000
- Maryland
- Anne Arundel County
- Severn
- 21144
- 204 McCamish Ct
Nearby cities
Nearby zip codes
Other Severn Topics
