This gem is nestled on a serene cul-de-sac and offers a perfect blend of comfort, convenience, and community. Spanning a generous 0.26 acres, the beautifully landscaped lot invites you to enjoy the outdoors, whether it's relaxing on the inviting porch or hosting gatherings on the spacious deck. This fine home boasts an attached garage with ample parking space in the driveway, ensuring convenience for you, your family, and guests. With 5 generous sized bedrooms and 3.5 Baths this handsome colonial offers plenty of space and lots of storage. From the gleaming hardwoods on the main level to the new LVT flooring in the upstairs baths you'll appreciate these and many other upgrades. The inviting kitchen has quartz counters, custom tile back splash, and french doors leading to your deck. Rear yard is fully fenced. When built, this model was bumped out 2 feet along entire length and 1 foot along side making for nicely proportioned rooms. Chair rail, crown molding, and picture frame molding add a touch of elegance to this very livable and super comfortable home. With a new HVAC system and newer roof you'll enjoy pleasant living for years to come. Super convenient to everywhere that you want to go, including Ft Meade/NSA, Marc Train (less than 5 mins), Arundel Mills, BWI airport, Rt 32, Rt 100 and other commuter routes. And you will love being part of the brand new Severn Run High School! Listing Agent is Seller.
Sold for $700,000
$700,000
206 McCamish Ct, Severn, MD 21144
5beds
3,050sqft
Single Family Residence
Built in 1999
0.26 Acres Lot
$702,300 Zestimate®
$230/sqft
$4,010 Estimated rent
Home value
$702,300
$653,000 - $751,000
$4,010/mo
Zestimate® history
Owner options
List your home for rent
$4,010/mo
Rent Zestimate®
Find your next renter with Zillow Rental Manager. Plus, with online applications, you can quickly screen prospective tenants – for free.
$4,010/mo
Rent Zestimate®
Refinance and save
$4,273/mo
Est. payment
Refinancing to a lower rate could help reduce your monthly payments and save thousands over the life of the loan.
$4,273/mo
Est. payment
Explore your selling options
Work with a Zillow partner agent
Leverage their expertise and Zillow's premium Showcase listings to get your home seen by more buyers.
Get startedList with your own agent
Get your home in front of millions of buyers by listing it on Zillow.
Learn how to do itSell it yourself
Take full control of how buyers see your home on Zillow by listing For Sale by Owner (FSBO).
List your homeWhat's special
Serene cul-de-sacNicely proportioned roomsSpacious deckCustom tile backsplashInviting porch
Zillow last checked:
Listing updated:
Listed by:
Andy Schram 410-258-3660,
Coldwell Banker Realty
Bought with:
John Raulie, 5015899
EXP Realty, LLC
Source: Bright MLS,MLS#: MDAA2138100
Facts & features
Interior
Bedrooms & bathrooms
- Bedrooms: 5
- Bathrooms: 4
- Full bathrooms: 3
- 1/2 bathrooms: 1
- Main level bathrooms: 1
Rooms
- Room types: Living Room, Dining Room, Primary Bedroom, Bedroom 2, Bedroom 3, Bedroom 4, Bedroom 5, Kitchen, Family Room, Laundry, Office, Recreation Room, Storage Room, Bathroom 1, Bathroom 2, Primary Bathroom, Half Bath
Primary bedroom
- Level: Upper
Bedroom 2
- Level: Upper
Bedroom 3
- Level: Upper
Bedroom 4
- Level: Upper
Bedroom 5
- Level: Lower
Primary bathroom
- Level: Upper
Bathroom 1
- Level: Lower
Bathroom 2
- Level: Upper
Dining room
- Level: Main
Family room
- Level: Main
Half bath
- Level: Main
Kitchen
- Level: Main
Laundry
- Level: Main
Living room
- Level: Main
Office
- Level: Lower
Recreation room
- Level: Lower
Storage room
- Level: Lower
Heating
- Forced Air, Programmable Thermostat, Natural Gas
Cooling
- Central Air, Programmable Thermostat, Electric
Appliances
- Included: Microwave, Dishwasher, Disposal, Dryer, Exhaust Fan, Extra Refrigerator/Freezer, Ice Maker, Oven/Range - Gas, Refrigerator, Washer, Water Heater, Gas Water Heater
- Laundry: Main Level, Laundry Room
Features
- Attic, Soaking Tub, Bathroom - Tub Shower, Chair Railings, Crown Molding, Family Room Off Kitchen, Floor Plan - Traditional, Formal/Separate Dining Room, Kitchen Island, Recessed Lighting, Upgraded Countertops, Cathedral Ceiling(s), 9'+ Ceilings
- Flooring: Carpet, Hardwood, Luxury Vinyl, Wood
- Doors: French Doors, Six Panel, Storm Door(s)
- Windows: Bay/Bow, Double Pane Windows, Screens
- Basement: Finished,Heated,Improved,Concrete,Sump Pump
- Has fireplace: No
Interior area
- Total structure area: 3,050
- Total interior livable area: 3,050 sqft
- Finished area above ground: 2,250
- Finished area below ground: 800
Property
Parking
- Total spaces: 4
- Parking features: Garage Faces Front, Garage Door Opener, Attached, Driveway, Off Street
- Attached garage spaces: 2
- Uncovered spaces: 2
Accessibility
- Accessibility features: None
Features
- Levels: Three
- Stories: 3
- Patio & porch: Deck, Porch
- Exterior features: Sidewalks, Street Lights
- Pool features: None
- Fencing: Back Yard
Lot
- Size: 0.26 Acres
- Features: Cul-De-Sac, Landscaped
Details
- Additional structures: Above Grade, Below Grade
- Parcel number: 020456290082473
- Zoning: R2
- Special conditions: Standard
Construction
Type & style
- Home type: SingleFamily
- Architectural style: Colonial
- Property subtype: Single Family Residence
Materials
- Vinyl Siding
- Foundation: Concrete Perimeter
- Roof: Architectural Shingle
Condition
- New construction: No
- Year built: 1999
Utilities & green energy
- Sewer: Public Sewer
- Water: Public
- Utilities for property: Fiber Optic
Community & HOA
Community
- Subdivision: Patuxent Glen
HOA
- Has HOA: Yes
- Amenities included: Tot Lots/Playground
- Services included: Common Area Maintenance, Management, Reserve Funds
- HOA fee: $65 quarterly
- HOA name: PATUXENT GLEN HOA
Location
- Region: Severn
Financial & listing details
- Price per square foot: $230/sqft
- Tax assessed value: $497,933
- Annual tax amount: $5,677
- Date on market: 3/19/2026
- Listing agreement: Exclusive Right To Sell
- Listing terms: Cash,Conventional,FHA,VA Loan
- Inclusions: Patio Furniture, Gym Equipment, Porch Furniture, Television In Family Room
- Ownership: Fee Simple
Price history
| Date | Event | Price |
|---|---|---|
| 5/1/2026 | Sold | $700,000+2.2%$230/sqft |
Source:  Bright MLS #MDAA2138100 Report a problem Bright MLS #MDAA2138100 Report a problem | ||
| 3/23/2026 | Pending sale | $685,000$225/sqft |
Source: Bright MLS #MDAA2138100 Report a problem | ||
| 3/19/2026 | Listed for sale | $685,000+95.7%$225/sqft |
Source: Bright MLS #MDAA2138100 Report a problem | ||
| 11/14/2002 | Sold | $350,000+64%$115/sqft |
Source: Public Record Report a problem | ||
| 4/14/1999 | Sold | $213,423+7.2%$70/sqft |
Source: Public Record Report a problem | ||
| 12/2/1998 | Sold | $199,000$65/sqft |
Source: Public Record Report a problem | ||
Public tax history
| Year | Property taxes | Tax assessment |
|---|---|---|
| 2025 | $4,355 -12.1% | $482,200 +6.6% |
| 2024 | $4,954 +7.3% | $452,433 +7% |
| 2023 | $4,616 +12.4% | $422,667 +7.6% |
| 2022 | $4,106 +1.7% | $392,900 +1.7% |
| 2021 | $4,036 +1.7% | $386,200 +1.8% |
| 2020 | $3,970 +1.7% | $379,500 +1.8% |
| 2019 | $3,903 +3.8% | $372,800 +0.5% |
| 2018 | $3,760 +0% | $370,800 +0.5% |
| 2017 | $3,759 | $368,800 +0.5% |
| 2016 | -- | $366,800 +1.3% |
| 2015 | -- | $362,100 +1.3% |
| 2014 | -- | $357,400 +1.3% |
| 2013 | -- | $352,700 |
| 2012 | -- | $352,700 |
| 2011 | -- | $352,700 -24.6% |
| 2010 | -- | $467,650 +9% |
| 2009 | -- | $428,906 +9.9% |
| 2008 | -- | $390,163 +11% |
| 2007 | -- | $351,420 +13.5% |
| 2006 | -- | $309,660 +15.6% |
| 2005 | -- | $267,900 +18.5% |
| 2004 | -- | $226,140 +3.8% |
| 2003 | -- | $217,860 +4% |
| 2002 | -- | $209,580 +4.1% |
| 2001 | -- | $201,300 |
Find assessor info on the county website
Neighborhood: 21144
Nearby homes
- $728,9004 bd3 ba2.8k sqft208 McCamish Ct, Severn, MD 21144Off Market
- $670,0005 bd3 ba2.4k sqft204 McCamish Ct, Severn, MD 21144Sold
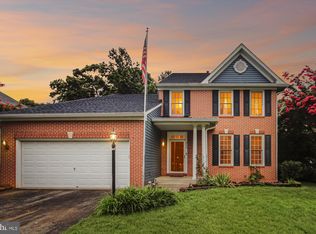
- $398,800-- bd1 ba1.1k sqft205 McCamish Ct, Severn, MD 21144Off Market
- $680,200-- bd2 ba2.5k sqft212 McCamish Ct, Severn, MD 21144Off Market
- $781,600-- bd2 ba3.4k sqft209 McCamish Ct, Severn, MD 21144Off Market
- $697,600-- bd2 ba2.4k sqft210 McCamish Ct, Severn, MD 21144Off Market
- $685,600-- bd2 ba2.5k sqft203 McCamish Ct, Severn, MD 21144Off Market
- $758,500-- bd2 ba2.9k sqft202 McCamish Ct, Severn, MD 21144Off Market
Nearby schools
GreatSchools rating
- 8/10Ridgeway Elementary SchoolGrades: PK-5Distance: 1.4 mi
- 4/10Old Mill Middle NorthGrades: 6-8Distance: 3.7 mi
- 8/10Arundel High SchoolGrades: 9-12Distance: 1.7 mi
Schools provided by the listing agent
- Elementary: Ridgeway
- High: Severn Run
- District: Anne Arundel County Public Schools
Source: Bright MLS. This data may not be complete. We recommend contacting the local school district to confirm school assignments for this home.
Get a cash offer in 3 minutes
Find out how much your home could sell for in as little as 3 minutes with a no-obligation cash offer.
Estimated market value
$702,300
Get a cash offer in 3 minutes
Find out how much your home could sell for in as little as 3 minutes with a no-obligation cash offer.
Estimated market value
$702,300
- Maryland
- Anne Arundel County
- Severn
- 21144
- 206 McCamish Ct
Nearby cities
Nearby zip codes
Other Severn Topics
