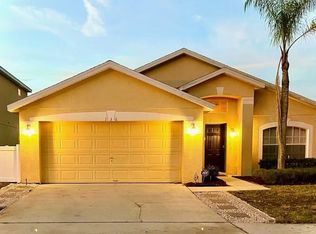
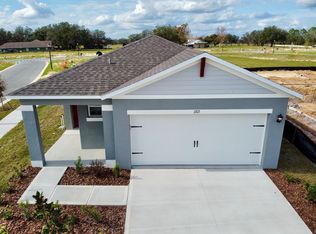
204 MILES CT, DAVENPORT FL 33837
*ESTIMATED TOTAL MONTHLY LEASING PRICE: $1,749.95
Base Rent: $1,700.00
Filter Delivery: $5.00
Renters Insurance: $10.95
$1M Identify Protection, Credit Building, Resident Rewards, Move-In Concierge: $34.00
*The estimated total monthly leasing price does not include utilities or optional/conditional fees, such as: pet, utility service. Our Resident Benefits Package includes required Renters Insurance, Utility Service Set-Up, Identity Theft Protection, Resident Rewards, HVAC air filter delivery (where applicable), and Credit Building, all at the additional monthly cost shown above.
PROPERTY DESCRIPTION
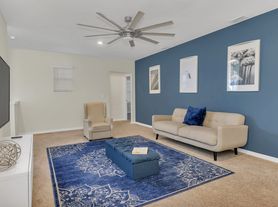
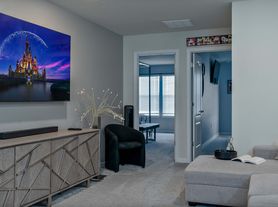
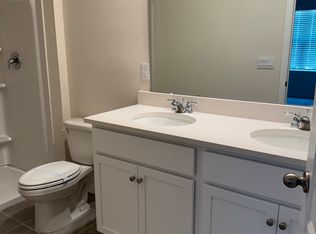
EXQUISITE PRESERVATION POINT HOME built in 2019 with WATER VIEW and UPGRADES! This home is in superb condition, built in 2019 and full of great features for the next homeowner. The bright, open-plan is accentuated with 5.5" WOOD BASEBOARDS throughout. The Living Area includes the Living Room, Kitchen, and Dining Room. The Living Room is large and makes you feel comfortable with plenty of natural light from windows that showcase the lovely pond WATER VIEW and the Sliding Glass Doors that provide access to the SPACIOUS PATIO and HUGE YARD. The Kitchen features recessed LED lighting, a large MARBLE ISLAND, TOUCH KITCHEN FAUCET, and MARBLE COUNTERTOPS, along with the FULL HOUSE WATER SOFTENER SYSTEM, REVERSE OSMOSIS DRINKING WATER attached to the faucet and refrigerator ice maker, and EXTERIOR VENTED RANGE HOOD / MICROWAVE. All common areas of the home have CERAMIC TILE FLOORS, making maintenance a breeze and contributing to the MODERN and bright appearance of the home. The bedrooms all have WALL TO WALL CARPET, roomy closets, CEILING FANS and plenty of natural lighting. The Primary Bedroom has a walk-in closet, CARPET, and a pretty ENSUITE BATHROOM with MARBLE COUNTERTOPS, a LINEN CLOSET, and a SHOWER with GARDEN TUB and beautiful subway tile. This home also has many upgrades worth mentioning for a home buyer who wants it all! The exterior of the home has EXTRA LIFE ARCHITECTURAL Shingles and Roof, SOLAR POWER SYSTEM (with warranty, no contract, already paid for!), GUTTERS on every side of the home with 4-in downspouts, FULL & LUSH CITRA BLUE SAINT AUGUSTINE LAWN, Multiple-Fuse Electrical box with MOUNTED SURGE PROTECTORS, HYBRID HOT WATER HEATER, GARAGE DOOR OPENER with 2 inside controls, 1 outside touch-pad and multiple remotes, EV CHARGING (30 amp.) IN GARAGE with twist lock plug, and WI-FI ENVIRONMENTAL ENABLED CONTROL and WIFI enabled IRRIGATION SYSTEM.
PET POLICY:
Pets Accepted (3 pets maximum). $300.00 non-refundable pet fee + $25.00 monthly pet rent/pet. Breed restrictions apply. A pet screening fee is required. Inapplicable to assistance animals.
RESIDENT BENEFITS PACKAGE:
Elevate your living experience! Every HomeRiver Group home includes our Resident Benefits Package for $49.95, which includes Renters Insurance, Move-In Concierge, $1M Identity Protection, Resident Rewards, Filter Delivery (where applicable), Credit Building, and much more!
DEPOSIT TERMS AND CONDITIONS:
A refundable security deposit will be due within 48 hours of approval.
AMENITIES AND SERVICES INCLUDED:
Moving in just got easier! Enjoy Move-In Utility Concierge services at no extra cost, making your transition smooth and simple.
This property is Internet Ready with Bulk Rate Pricing at $55/mo. Activation Required. (Remove if not offered on this property.)
LEASE COMMENCEMENT REQUIREMENTS:
Once approved, the lease commencement date must be within 21 days. If the property is unavailable for move-in, the lease commencement date must be set within 21 days of the expected availability date.
BEWARE OF SCAMS:
All information provided is deemed reliable and accurate but not guaranteed. Prospective residents are responsible for verifying all property details and conditions to their satisfaction prior to submitting an application. Square footage is estimated. Changes may have occurred since the photographs were taken.HomeRiver Group does not advertise on Craigslist, Facebook Marketplace, Nextdoor, or other classified websites. Any listings on those platforms are fraudulent. We do not accept third-party applications (including Zillow). To apply safely and view accurate details, visit the HomeRiver Group website. If you suspect one of our properties has been fraudulently listed on these platforms, please notify us immediately.All leasing payments are processed exclusively through our secure website. We never accept wire transfers, Zelle, PayPal, or Cash App.
Please note this home may be governed by a HOA and could require additional applications and/or fees.
$75.00 application/adult, a $150.00 administrative fee due at move-in. Tenants pay utilities and yard care. Pets Accepted (3 pets max). $300.00 non-refundable pet fee per pet, $25.00 pet rent. Breed restrictions apply. A pet screening fee is required.
House for rent
$1,700/moFees may apply
204 Miles Ct, Davenport, FL 33837
3beds
1,467sqft
Price may not include required fees and charges. Learn more|
Single family residence
Available now
Cats, dogs OK
What's special
Modern and bright appearanceWater viewLarge marble islandBright open-planMarble countertopsHuge yardWifi enabled irrigation system
- 19 days |
- -- |
- -- |
Zillow last checked:
Listing updated:
Travel times

Let’s turn your rent into credit progress
Build credit history with every on-time payment and get credit for the payment you’re already making.
Facts & features
Interior
Bedrooms & bathrooms
- Bedrooms: 3
- Bathrooms: 2
- Full bathrooms: 2
Features
- Walk In Closet
Interior area
- Total interior livable area: 1,467 sqft
Video & virtual tour
Property
Parking
- Details: Contact manager
Features
- Exterior features: Walk In Closet
Details
- Parcel number: 272614704144000230
Construction
Type & style
- Home type: SingleFamily
- Property subtype: Single Family Residence
Community & HOA
Location
- Region: Davenport
Financial & listing details
- Lease term: Contact For Details
Price history
| Date | Event | Price |
|---|---|---|
| 7/31/2026 | Listed for rent | $1,700$1/sqft |
Source: Zillow Rentals Report a problem | ||
| 7/1/2026 | Listing removed | $339,900$232/sqft |
Source:  Stellar MLS #O6398847 Report a problem Stellar MLS #O6398847 Report a problem | ||
| 4/29/2026 | Price change | $339,900-1.4%$232/sqft |
Source: Stellar MLS #O6398847 Report a problem | ||
| 4/17/2026 | Listed for sale | $344,900-9.7%$235/sqft |
Source: Stellar MLS #O6398847 Report a problem | ||
| 4/13/2022 | Sold | $382,000-1.3%$260/sqft |
Source: Public Record Report a problem | ||
| 2/16/2022 | Pending sale | $387,000-3.3%$264/sqft |
Source: Stellar MLS #O6001508 Report a problem | ||
| 2/10/2022 | Listed for sale | $400,000+69.3%$273/sqft |
Source: Stellar MLS #O6001508 Report a problem | ||
| 12/13/2019 | Sold | $236,300$161/sqft |
Source: Public Record Report a problem | ||
Neighborhood: 33837
Nearby schools
GreatSchools rating
- 2/10Loughman Oaks Elementary SchoolGrades: PK-5Distance: 1.2 mi
- 3/10Shelley S. Boone Middle SchoolGrades: 6-8Distance: 8.4 mi
- 3/10Davenport High SchoolGrades: 9-12Distance: 0.5 mi