Skip main navigation
Off market
Street View
  • $465,800

    204 Montague Dr, Easley, SC 29640

    4beds
    2,265sqft
    SingleFamily
    Built in 2001
    0.62 Acres Lot
    $465,800 Zestimate®
    $206/sqft
    $2,410 Estimated rent

    Home value

    $465,800

    $438,000 - $494,000

    $2,410/mo

    Zestimate® history
    Loading
    Loading...

    Owner options

    List your home for rent

    $2,410/mo

    Rent Zestimate®

    Find your next renter with Zillow Rental Manager. Plus, with online applications, you can quickly screen prospective tenants – for free.

    Learn more

    $2,410/mo

    Rent Zestimate®

    Refinance and save

    $2,679/mo

    Est. payment

    Refinancing to a lower rate could help reduce your monthly payments and save thousands over the life of the loan.

    See today's rates

    $2,679/mo

    Est. payment

    Explore your selling options

    Work with a Zillow partner agent

    Leverage their expertise and Zillow's premium Showcase listings to get your home seen by more buyers.

    Get started

    List with your own agent

    Get your home in front of millions of buyers by listing it on Zillow.

    Learn how to do it

    Sell it yourself

    Take full control of how buyers see your home on Zillow by listing For Sale by Owner (FSBO).

    List your home

    What's special

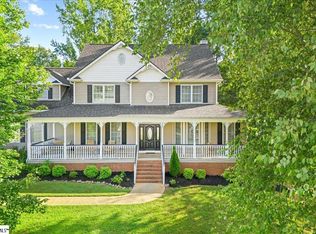
    OH MY! This is IT! You have been waiting and here it is! Located in the beautiful Montague Lakes Subdivision sits this lovely Charmer! Greeting you as you approach is a wide country front porch. Perfect for rocking chairs and a glass of southern sweet tea. Hang your ferns! This is the perfect location for growing a larger variety! Begging you in are wonderful hardwoods leading way to an oversized Family Room. The cozy fireplace brings warmth. Tall windows allow for natural lighting. Colors are bright and comfortable. The large kitchen is sure to be a "Crowd Pleaser". Breakfast bar boast granite counters and views of the cooking area. The plentiful cabinets will come in handy when storing all your cooking implements. The details and function of the cabinetry were planned. The breakfast area is framed with bright windows making this the perfect location for morning gatherings and a cup of coffee. Again, colors are comfortable and in a gray tone. The feel is easy! Access to the back yard, covered deck, and sun deck are off the kitchen. This is a nice concept when the Grill Master begins to take the stage. As folks gather you will appreciate the function of the Outdoor Living. Detailed lighting will set the tone when entertaining and frame the porch and deck area. The private fenced back yard gives beautiful landscaping and mature trees. You will love the flowering plants. The grass has been properly cared for and is well established. WE CAN'T FORGET the amazing Man Cave! This area is located under the home in a special designed room. Do NOT miss this extra! The wood walls give a rustic feel ALL your friends are going to love THIS! Bring on Football Season and you will have the ideal Set Up! Back inside and located on the main floor is the master bedroom suite. This room offers fresh clean carpets and a lovely private bath. The appointments are well thought out and MORE than you would expect. From the double sinks to the jetted tub, you will be ready to relax in this master bath. The walk in closet gives plenty of storage for all your seasonal clothing. The additional 2 guest bedrooms and guest bath are all well appointed and ample sized. Up the private staircase, the only thing on the second level, you will find a useful 4th bedroom OR bonus room. This space offers lots of options. With the private bath connected to this room the space could easily be used for a returning college student, family member, HUGE craft room, or maybe a nice home office. Should you decide to use this for bonus room Game Night would be a blast here! There is wall space for a large flat screen TV and floor space for a large sectional sofa. When family and friends gather they are sure to love the flow of this amazing home. Don't miss all the storage. Boasting one of the largest attics you will have plenty of room to house your Holiday Décor! Don't "undecorate" that TREE! No need to have outside storage and pay expensive prices to hold your keepsakes. This home gives the space needed! 204 Montague Dr. is located just up Hwy 135 with an easy drive to Easley, Greenville, Clemson, or Anderson. Shopping and restaurants are nearby. Enjoy close access to the Doodle Trail and downtown Easley. Schools are close as well. Montague Lakes offers great amenities such as a community pool and walking trails. You are going to LOVE this home, location, and price! Bring yourself to 204 Montague Drive and you will certainly be bringing yours.

    This property is off market, which means it's not currently listed for sale or rent on Zillow. This may be different from what's available on other websites or public sources.

    Facts & features

    Interior

    Bedrooms & bathrooms
    • Bedrooms: 4
    • Bathrooms: 3
    • Full bathrooms: 3
    Heating
    • Other, Gas
    Cooling
    • Central
    Appliances
    • Included: Dishwasher, Microwave
    • Laundry: Closet Style
    Features
    • Ceiling 9ft+, Ceiling Smooth, Countertops Granite, Open Floor Plan, Tub-Jetted, Walk In Closet
    • Flooring: Tile, Carpet, Hardwood
    • Has fireplace: Yes
    Interior area
    • Total interior livable area: 2,265 sqft

    Property

    Parking
    • Parking features: Garage - Attached
    Features
    • Exterior features: Other, Vinyl, Cement / Concrete
    Lot
    • Size: 0.62 Acres
    Details
    • Parcel number: 511012962074

    Construction

    Type & style
    • Home type: SingleFamily
    Materials
    • Frame
    • Foundation: Crawl/Raised
    • Roof: Shake / Shingle
    Condition
    • Year built: 2001

    Utilities & green energy

    • Sewer: Septic

    Community & neighborhood

    Location
    • Region: Easley

    Other

    Other facts
    • FLOORS: Hardwood, Carpet, Ceramic Tile
    • FOUNDATION: Crawl Space
    • LOT DESCRIPTION: Level
    • MRBED FEATURES: Master on Main Lvl, Full Bath, Shower-Separate, Walk-in Closet, Tub-Jetted
    • STYLE: Traditional
    • WATER: Public
    • COOLING SYSTEM: Central Forced
    • EXTERIOR FEATURES: Deck, Windows-Thermal, Tilt Out Windows, Vinyl/Aluminum Trim, Porch-Other
    • SEWER: Septic
    • Garage Type: Attached Garage
    • APPLIANCES: Dishwasher, Cook Top-Smooth, Microwave-Built In
    • DRIVEWAY: Paved
    • EXTERIOR FINISH: Vinyl Siding
    • FIREPLACE: Gas Logs
    • GARBAGE PICKUP: Private
    • INTERIOR FEATURES: Ceiling 9ft+, Ceiling Smooth, Countertops Granite, Open Floor Plan, Tub-Jetted, Walk In Closet
    • STORAGE SPACE: Attic, Garage
    • WATER HEATER: Gas
    • HOA (Y/N): Y
    • SPECIALTY ROOM: Laundry, Bonus Room/Rec Room, Workshop
    • ROOF: Architectural
    • Approx Age: 11-20
    • HEATING SYSTEM: Natural Gas
    • SQFT Finished and Heated: 2200-2399
    • Res. Property Disc. Req?: Yes
    • HOA / COMMUNITY AMENITIES: Common Areas, Lights, Pool, Path
    • LAUNDRY: Closet Style

    Price history

    DateEventPrice
    9/1/2017Sold$285,000-0.9%$126/sqft
    Source: WUMLS #20190643 Report a problem
    8/9/2017Pending sale$287,500$127/sqft
    Source: Allen Tate Company - Easley #20190643 Report a problem
    8/4/2017Listed for sale$287,500+36.9%$127/sqft
    Source: Allen Tate Company - Easley #1349683 Report a problem
    4/27/2012Sold$210,000-16%$93/sqft
    Source: Greater Greenville AOR #1227561 Report a problem
    7/3/2010Listing removed$249,900$110/sqft
    Source: General Agency Real Estate #20097231 Report a problem
    5/1/2010Listed for sale$249,900+6.3%$110/sqft
    Source: General Agency Real Estate #20097231 Report a problem
    8/27/2007Sold$235,000$104/sqft
    Source: Public Record Report a problem

    Public tax history

    YearProperty taxesTax assessment
    2025$1,465 +5.6%$13,230 +15%
    2024$1,387 +1.5%$11,500
    2023$1,367 -1.9%$11,500
    2022$1,393 +4.1%$11,500
    2021$1,339 +16.8%$11,500 0%
    2020$1,147 $11,504 +0%
    2019$1,147 -5.1%$11,500 +21.4%
    2018$1,208 +22.1%$9,470
    2017$989 $9,470
    2015$989 -4.1%$9,470 +0.7%
    2008$1,031 $9,400
    2007-- $9,400 +19.1%
    2006-- $7,890 -33.6%
    2002-- $11,880

    Find assessor info on the county website

    Neighborhood: 29640

    Nearby schools

    GreatSchools rating
    Schools provided by the listing agent
    • Elementary: East End
    • Middle: Richard H. Gettys
    • High: Easley

    Source: The MLS. This data may not be complete. We recommend contacting the local school district to confirm school assignments for this home.

    Get a cash offer in 3 minutes
    Find out how much your home could sell for in as little as 3 minutes with a no-obligation cash offer.
    Estimated market value
    $465,800
    Get a cash offer in 3 minutes
    Find out how much your home could sell for in as little as 3 minutes with a no-obligation cash offer.
    Estimated market value
    $465,800