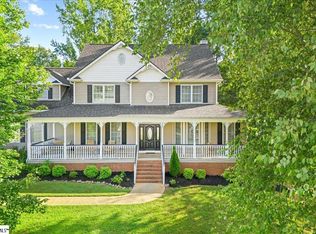
Welcome to 209 Montague Drive, where timeless style, thoughtful design, and modern efficiency come together in the desirable Montague Lakes community. Set on a spacious 0.60-acre homesite framed by mature trees and established landscaping, this beautifully maintained two-story home offers 5 bedrooms, 3 full baths, and 2,397 sq. ft. of inviting living space. A main-level bedroom and full bath provide excellent flexibility for guests or a private home office, while hardwood flooring enhances the kitchen and dining areas and new carpet adds comfort to the living room. The spacious kitchen features granite countertops, stainless steel appliances, abundant cabinetry, and generous prep space for everyday meals or entertaining. Upstairs, a large bonus room offers space for a media room, recreation area, or additional lounge, while the primary suite includes a private bath with dual sinks, a separate tub and shower, and a walk-in closet. Three additional bedrooms and another full bath complete the upper level. Outside, the screened porch and expansive backyard create an ideal setting for relaxing, dining, or enjoying the peaceful surroundings. Additional highlights include gas heat, a tankless gas water heater, an electric range with an existing gas connection, an attached 2-car garage, and energy-efficiency certifications reflecting the home’s HERS Index rating. Conveniently located near Easley and Greenville, this move-in-ready home offers generous space, comfort, and lasting appeal.
For sale
Price cut: $15K (8/14)
$524,900
209 Montague Dr, Easley, SC 29640
5beds
2,397sqft
Single Family Residence
Built in 2018
0.5 Acres Lot
$516,000 Zestimate®
$219/sqft
$50/mo HOA
What's special
Spacious kitchenLarge bonus roomGenerous prep spaceSeparate tub and showerStainless steel appliancesScreened porchThree additional bedrooms
- 26 days
- 633
- 44
Zillow last checked:
Listing updated:
Listed by:
Janice Rivera 864-373-5401,
Signature Real Estate
Source: WUMLS,MLS#: 20304763
Originating MLS: Western Upstate Association of Realtors
Facts & features
Interior
Bedrooms & bathrooms
- Bedrooms: 5
- Bathrooms: 3
- Full bathrooms: 3
- Main level bathrooms: 1
- Main level bedrooms: 1
Rooms
- Room types: Bonus Room, Office
Primary bedroom
- Level: Upper
Bedroom 2
- Level: Main
Bedroom 3
- Level: Upper
Bedroom 4
- Level: Upper
Bedroom 5
- Level: Upper
Primary bathroom
- Level: Upper
Bathroom
- Level: Main
Bathroom
- Level: Upper
Bonus room
- Level: Upper
Garage
- Level: Main
Kitchen
- Features: Eat-in Kitchen
Living room
- Level: Main
Heating
- Forced Air, Natural Gas
Cooling
- Central Air, Electric, Forced Air
Appliances
- Included: Dishwasher, Microwave
Features
- Bathtub, Cathedral Ceiling(s), Dual Sinks, Granite Counters, Garden Tub/Roman Tub, Bath in Primary Bedroom, Smooth Ceilings, Upper Level Primary, Walk-In Closet(s)
- Flooring: Carpet, Ceramic Tile
- Windows: Tilt-In Windows
- Basement: None,Crawl Space
Interior area
- Total structure area: 2,397
- Total interior livable area: 2,397 sqft
Property
Parking
- Total spaces: 2
- Parking features: Attached, Garage
- Attached garage spaces: 2
Features
- Levels: Two
- Stories: 2
- Patio & porch: Porch, Screened
- Exterior features: Sprinkler/Irrigation
- Pool features: Community
Lot
- Size: 0.5 Acres
- Features: City Lot, Steep Slope, Subdivision, Trees
Details
- Parcel number: 511012964290
Construction
Type & style
- Home type: SingleFamily
- Architectural style: Traditional
- Property subtype: Single Family Residence
Materials
- Brick, Stone, Vinyl Siding
- Foundation: Crawlspace
- Roof: Architectural,Shingle
Condition
- Year built: 2018
Details
- Builder name: Great Southern Lakes
Utilities & green energy
- Sewer: Septic Tank
- Water: Public
- Utilities for property: Electricity Available, Natural Gas Available, Septic Available, Water Available
Community & HOA
Community
- Features: Common Grounds/Area, Clubhouse, Pool
- Security: Smoke Detector(s)
- Subdivision: Montague Lakes
HOA
- Has HOA: Yes
- Services included: None
- HOA fee: $600 annually
Location
- Region: Easley
Financial & listing details
- Price per square foot: $219/sqft
- Tax assessed value: $427,300
- Annual tax amount: $1,377
- Date on market: 8/6/2026
- Cumulative days on market: 27 days
- Listing agreement: Exclusive Right To Sell
Estimated market value
$516,000
$490,000 - $542,000
$2,452/mo
Price history
| Date | Event | Price |
|---|---|---|
| 8/14/2026 | Price change | $524,900-2.8%$219/sqft |
Source: | ||
| 7/29/2026 | Listed for sale | $539,900+100.7%$225/sqft |
Source: | ||
| 5/31/2018 | Sold | $268,978$112/sqft |
Source: | ||
| 1/11/2018 | Listed for sale | $268,978$112/sqft |
Source: JW Martin Real Estate #20191467 Report a problem | ||
Public tax history
| Year | Property taxes | Tax assessment |
|---|---|---|
| 2025 | $1,378 +5.6% | $12,440 +15% |
| 2024 | $1,305 +1.5% | $10,820 |
| 2023 | $1,286 -1.9% | $10,820 |
| 2022 | $1,311 +1.5% | $10,820 |
| 2021 | $1,291 +19.1% | $10,820 |
| 2020 | $1,084 | $10,820 |
| 2019 | $1,084 +915.2% | $10,820 +567.9% |
| 2018 | $107 -66.5% | $1,620 |
| 2017 | $318 | $1,620 +11.7% |
| 2015 | $318 -6.1% | $1,450 +28.3% |
| 2008 | $339 | $1,130 |
| 2007 | -- | $1,130 |
| 2006 | -- | $1,130 +37.8% |
| 2002 | -- | $820 |
Find assessor info on the county website
Monthly payment
Est. payment
Payment breakdown
Explore the cost of this home by adjusting the details. Changes won't be saved.Climate risks
Neighborhood: 29640
Nearby schools
Schools provided by the listing agent
- Elementary: East End Elem
- Middle: Richard H Gettys Middle
- High: Easley High
Source: WUMLS. This data may not be complete. We recommend contacting the local school district to confirm school assignments for this home.