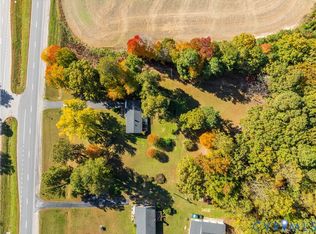
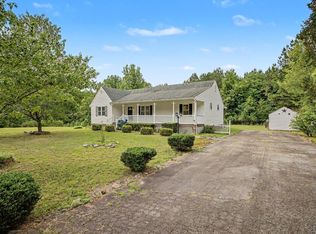
This Beautiful large open floor plan Rancer is located only 10 minutes from heart of Blackstone*Convenient to 460 *Very Spacious Primary Suite has it's own bath with walk-in shower & walk-in closet*The split floor plan offers 2 additional bedrooms on the opposite side along with the 2nd full bathroom*The Kitchen presents itself as the heart of the entire open living space with lots of cabinets for storage, granite counter tops with a raised bar giving you lots of space for entertaining both inside and outside. The huge rear double level deck shouts out for family & friends to gather for a BBQ or just for an awesome view of the country surroundings* THe 2 car grage provide not only room for your cars but an abundance of storage possibliites! Call for more details and set your appointment up today!!
Pending
$364,990
204 Mount Nebo Rd, Blackstone, VA 23824
3beds
1,548sqft
Single Family Residence
Built in 2014
2 Acres Lot
$-- Zestimate®
$236/sqft
$-- HOA
What's special
- 1 day
- 43
- 1
Zillow last checked:
Listing updated:
Listed by:
Diane Wiley 804-721-7673,
Weichert Brockwell & Associate 804-518-0500
Source: CVRMLS,MLS#: 2630263 Originating MLS: Central Virginia Regional MLS
Facts & features
Interior
Bedrooms & bathrooms
- Bedrooms: 3
- Bathrooms: 2
- Full bathrooms: 2
Primary bedroom
- Description: Carpet-Private Bath-WIC
- Level: First
- Dimensions: 14.9 x 18.3
Bedroom 2
- Description: Carpet
- Level: First
- Dimensions: 12.0 x 12.0
Bedroom 3
- Description: Carpet
- Level: First
- Dimensions: 11.0 x 11.1
Dining room
- Description: Wood Fl- Large Window w/ View
- Level: First
- Dimensions: 14.6 x 11.0
Other
- Description: Tub & Shower
- Level: First
Great room
- Description: Wood FL-Vaulted Ceiling w/Fan
- Level: First
- Dimensions: 19.3 x 18.8
Kitchen
- Description: Gramit Top-Breakfast Island
- Level: First
- Dimensions: 10.4 x 18.3
Laundry
- Description: Door to Exterior
- Level: First
- Dimensions: 0 x 0
Heating
- Electric, Heat Pump
Cooling
- Electric, Heat Pump
Appliances
- Included: Dishwasher, Electric Cooking, Electric Water Heater, Microwave, Refrigerator, Smooth Cooktop
- Laundry: Washer Hookup, Dryer Hookup
Features
- Bedroom on Main Level, Ceiling Fan(s), Dining Area, Double Vanity, En Suite Bathroom, Full Bath on Main Level, Granite Counters, High Ceilings, Pantry, Recessed Lighting, Walk-In Closet(s)
- Flooring: Partially Carpeted, Vinyl, Wood
- Basement: Crawl Space
- Attic: Pull Down Stairs
Interior area
- Total interior livable area: 1,548 sqft
- Finished area above ground: 1,548
- Finished area below ground: 0
Property
Parking
- Total spaces: 2
- Parking features: Driveway, Detached, Garage, Garage Door Opener, Off Street, Oversized, Storage, Unpaved
- Garage spaces: 2
- Has uncovered spaces: Yes
Features
- Levels: One
- Stories: 1
- Patio & porch: Rear Porch, Front Porch, Deck, Porch
- Exterior features: Deck, Porch, Unpaved Driveway
- Pool features: None
- Fencing: None
Lot
- Size: 2 Acres
- Features: Cleared, Fruit Trees, Landscaped, Level
- Topography: Level
Details
- Parcel number: 4255A
Construction
Type & style
- Home type: SingleFamily
- Architectural style: Craftsman,Ranch
- Property subtype: Single Family Residence
Materials
- Brick, Drywall, Frame, Vinyl Siding
- Roof: Asphalt,Shingle
Condition
- Resale
- New construction: No
- Year built: 2014
Utilities & green energy
- Sewer: Septic Tank
- Water: Well
Community & HOA
Community
- Security: Smoke Detector(s)
- Subdivision: None
Location
- Region: Blackstone
Financial & listing details
- Price per square foot: $236/sqft
- Tax assessed value: $256,100
- Annual tax amount: $1,229
- Date on market: 11/18/2026
- Ownership: Individuals
- Ownership type: Sole Proprietor
- Road surface type: Graded
Estimated market value
Not available
Estimated sales range
Not available
Not available
Price history
| Date | Event | Price |
|---|---|---|
| 11/20/2026 | Pending sale | $364,990$236/sqft |
Source:  CVRMLS #2630263 Report a problem | ||
| 11/19/2026 | Listed for sale | $364,990+23.7%$236/sqft |
Source: CVRMLS #2630263 Report a problem | ||
| 4/7/2022 | Sold | $295,000-1.3%$191/sqft |
Source: CVRMLS #2204807 Report a problem | ||
| 3/16/2022 | Pending sale | $299,000$193/sqft |
Source: CVRMLS #2204807 Report a problem | ||
| 3/12/2022 | Price change | $299,000-3.5%$193/sqft |
Source: CVRMLS #2204807 Report a problem | ||
| 3/7/2022 | Listed for sale | $310,000+51.2%$200/sqft |
Source: CVRMLS #2204807 Report a problem | ||
| 7/5/2017 | Sold | $205,000-14.5%$132/sqft |
Source: CVRMLS #1710793 Report a problem | ||
| 5/15/2017 | Pending sale | $239,900$155/sqft |
Source: Access Realty, LLC #39725 Report a problem | ||
| 3/27/2017 | Listed for sale | $239,900+21.8%$155/sqft |
Source: Access Realty, LLC #39725 Report a problem | ||
| 8/23/2013 | Sold | $197,000$127/sqft |
Source: CVRMLS #1310073 Report a problem | ||
Public tax history
| Year | Property taxes | Tax assessment |
|---|---|---|
| 2025 | $1,229 +6.7% | $256,100 |
| 2024 | $1,152 +28.9% | $256,100 +37.5% |
| 2023 | $894 | $186,200 |
| 2022 | $894 | $186,200 |
| 2021 | $894 | $186,200 |
| 2020 | -- | $186,200 |
| 2018 | -- | $186,200 +19.9% |
| 2017 | -- | $155,300 |
| 2016 | -- | $155,300 +444.9% |
| 2015 | -- | $28,500 +62.9% |
| 2013 | $348 | $17,500 -77.8% |
| 2012 | $348 -13.9% | $79,000 -4.1% |
| 2011 | $404 | $82,400 |
Find assessor info on the county website
Monthly payment
Est. payment
Payment breakdown
Explore the cost of this home by adjusting the details. Changes won't be saved.Climate risks
Neighborhood: 23824
Nearby schools
Schools provided by the listing agent
- Elementary: Blackstone
- Middle: Nottoway
- High: Nottoway
Source: CVRMLS. This data may not be complete. We recommend contacting the local school district to confirm school assignments for this home.
Similar homes
- $398,0004 bd2 ba2k sqft703 Lester St, Blackstone, VA 23824For Sale By Owner

- $275,0003 bd1 ba1k sqft1666 E Colonial Trail Hwy, Blackstone, VA 23824For Sale
 MLS ID #2629277, Ryan Sanford, RE/MAX Commonwealth. CVRMLS
- $379,0003 bd2 ba1.7k sqft6845 Beaver Pond Creek Rd, Amelia Court House, VA 23002For Sale
 MLS ID #2625083, Debbie Keener, Good Life Realty LLC. CVRMLS
- $360,0003 bd2 ba1.7k sqft632 Namozine Rd, Crewe, VA 23930For Sale
 MLS ID #369275, Jennifer Baker, City Properties 2 LLC. LMLS
