Skip main navigation
Sold for $1,350,000
Street View
  • $1,350,000

    204 Mulberry St, Saint Michaels, MD 21663

    3beds
    2,320sqft
    Single Family Residence
    Built in 1860
    6,000 Square Feet Lot
    $1,327,400 Zestimate®
    $582/sqft
    $2,650 Estimated rent

    Home value

    $1,327,400

    Estimated sales range

    Not available

    $2,650/mo

    Zestimate® history
    Loading
    Loading...

    Owner options

    List your home for rent

    $2,650/mo

    Rent Zestimate®

    Find your next renter with Zillow Rental Manager. Plus, with online applications, you can quickly screen prospective tenants – for free.

    Learn more

    $2,650/mo

    Rent Zestimate®

    Refinance and save

    $7,952/mo

    Est. payment

    Refinancing to a lower rate could help reduce your monthly payments and save thousands over the life of the loan.

    See today's rates

    $7,952/mo

    Est. payment

    Explore your selling options

    Work with a Zillow partner agent

    Leverage their expertise and Zillow's premium Showcase listings to get your home seen by more buyers.

    Get started

    List with your own agent

    Get your home in front of millions of buyers by listing it on Zillow.

    Learn how to do it

    Sell it yourself

    Take full control of how buyers see your home on Zillow by listing For Sale by Owner (FSBO).

    List your home

    What's special

    Double-sided fireplaceLight-filled historic residencePrivate backyardCustom built-insRenovated colonialPicturesque street viewsFrench doors
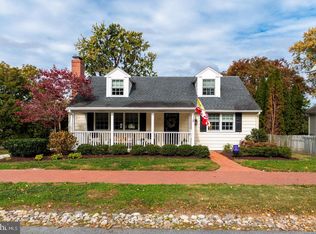
    Step into history at the Thomas-Kirby House (c.1860), a charming renovated colonial in the heart of town with picturesque street views toward Saint Michaels Harbor. This light-filled historic residence showcases beautiful hardwood floors, two staircases, detailed millwork, and rich wood accents throughout. The welcoming foyer with its 'Seaport' hand painted mural wallpaper opens to a cozy study with fireplace and custom built-ins. The comfortable dining room flows seamlessly into the updated kitchen, appointed with a new center island, upgraded features and appliances. A double-sided fireplace serves both spaces, adding warmth and character. The light-filled living room, complete with its own fireplace and entertainment center(which conveys), opens through French doors to an extended brick patio, perfect for indoor-outdoor living. Upstairs, the stunning primary suite with its cathedral ceiling, offers large built-in wardroom space, gardens views, a private balcony, and beautiful ensuite bath featuring a clawfoot tub and glass-enclosed shower. Two additional large guest bedrooms share a full bath with a luxurious steam shower, and a conveniently located second-floor laundry room completes this level. Outside, a charming brick footpath winds behind the home, connecting to an off-street brick driveway. The private backyard with its new cedar shed provides a tranquil retreat with mature trees and lush landscaping, while benefiting from the extended view into St Mary's Square. With its historic charm, modern comforts, and extensive renovations made by the current owners, this home offers the perfect opportunity to enjoy the best of Eastern Shore living. *encapsulated crawlspace and attic; new American Standard Platinum 18 SEER System; Aprilene whole house dehumidifiers (2 units); complete restoration and painting of interior and exterior are just some of the Upgrades

    Zillow last checked:

    Listing updated:

    Listed by:

    Laura Carney 410-310-3307,

    TTR Sotheby's International Realty

    Bought with:

    Mo McHugh, 662499

    Chesapeake Bay Real Estate Plus, LLC

    Source: Bright MLS,MLS#: MDTA2011966MLS Logo

    Facts & features

    Interior

    Bedrooms & bathrooms
    • Bedrooms: 3
    • Bathrooms: 3
    • Full bathrooms: 2
    • 1/2 bathrooms: 1
    • Main level bathrooms: 1
    Primary bedroom
    • Features: Flooring - HardWood, Cathedral/Vaulted Ceiling, Ceiling Fan(s), Lighting - Ceiling, Built-in Features, Attached Bathroom
    • Level: Upper
    • Area: 285 Square Feet
    • Dimensions: 19 x 15
    Bedroom 2
    • Features: Flooring - HardWood, Ceiling Fan(s)
    • Level: Upper
    • Area: 180 Square Feet
    • Dimensions: 15 x 12
    Bedroom 3
    • Features: Flooring - HardWood, Ceiling Fan(s)
    • Level: Upper
    • Area: 180 Square Feet
    • Dimensions: 15 x 12
    Primary bathroom
    • Features: Flooring - Ceramic Tile, Soaking Tub, Bathroom - Walk-In Shower, Lighting - Ceiling, Double Sink
    • Level: Upper
    • Area: 120 Square Feet
    • Dimensions: 12 x 10
    Dining room
    • Features: Flooring - HardWood, Lighting - Ceiling, Fireplace - Gas
    • Level: Main
    • Area: 225 Square Feet
    • Dimensions: 15 x 15
    Foyer
    • Features: Flooring - HardWood, Recessed Lighting
    • Level: Main
    • Area: 90 Square Feet
    • Dimensions: 15 x 6
    Other
    • Features: Flooring - Ceramic Tile, Recessed Lighting, Bathroom - Walk-In Shower, Double Sink
    • Level: Upper
    • Area: 96 Square Feet
    • Dimensions: 12 x 8
    Half bath
    • Features: Flooring - HardWood
    • Level: Main
    • Area: 30 Square Feet
    • Dimensions: 6 x 5
    Kitchen
    • Features: Flooring - HardWood, Recessed Lighting, Lighting - Pendants, Kitchen - Electric Cooking, Kitchen Island, Fireplace - Gas
    • Level: Main
    • Area: 225 Square Feet
    • Dimensions: 15 x 15
    Laundry
    • Features: Flooring - HardWood, Lighting - Ceiling
    • Level: Upper
    • Area: 30 Square Feet
    • Dimensions: 6 x 5
    Library
    • Features: Flooring - HardWood, Recessed Lighting, Lighting - Ceiling, Fireplace - Gas, Built-in Features
    • Level: Main
    • Area: 195 Square Feet
    • Dimensions: 15 x 13
    Living room
    • Features: Flooring - HardWood, Recessed Lighting, Fireplace - Gas
    • Level: Main
    • Area: 285 Square Feet
    • Dimensions: 19 x 15
    Heating
    • Heat Pump, Electric
    Cooling
    • Central Air, Ceiling Fan(s), Heat Pump, Zoned, Electric
    Appliances
    • Included: Microwave, Built-In Range, Dishwasher, Dryer, Freezer, Oven/Range - Electric, Refrigerator, Stainless Steel Appliance(s), Washer, Water Heater, Electric Water Heater
    • Laundry: Upper Level, Laundry Room
    Features
    • Additional Stairway, Dining Area, Family Room Off Kitchen, Primary Bath(s), Recessed Lighting, Upgraded Countertops, Attic, Soaking Tub, Bathroom - Walk-In Shower, Built-in Features, Ceiling Fan(s), Floor Plan - Traditional, Formal/Separate Dining Room, Kitchen - Gourmet, Kitchen Island, Dry Wall
    • Flooring: Hardwood, Wood
    • Doors: French Doors
    • Windows: Wood Frames, Screens, Storm Window(s)
    • Has basement: No
    • Number of fireplaces: 3
    • Fireplace features: Gas/Propane
    Interior area
    • Total structure area: 2,320
    • Total interior livable area: 2,320 sqft
    • Finished area above ground: 2,320
    • Finished area below ground: 0

    Property

    Parking
    • Total spaces: 2
    • Parking features: Driveway, Private
    • Uncovered spaces: 2
    Accessibility
    • Accessibility features: None
    Features
    • Levels: Two
    • Stories: 2
    • Patio & porch: Brick, Patio, Porch, Roof
    • Exterior features: Balcony
    • Pool features: None
    • Fencing: Picket,Back Yard
    • Has view: Yes
    • View description: Garden, Street, Trees/Woods, Scenic Vista, Water
    • Has water view: Yes
    • Water view: Water
    Lot
    • Size: 6,000 sqft
    • Features: Landscaped, No Thru Street
    Details
    • Additional structures: Above Grade, Below Grade, Outbuilding
    • Parcel number: 2102064073
    • Zoning: R
    • Zoning description: Residential
    • Special conditions: Standard

    Construction

    Type & style
    • Home type: SingleFamily
    • Architectural style: Colonial,Victorian
    • Property subtype: Single Family Residence
    Materials
    • Frame
    • Foundation: Crawl Space
    • Roof: Shingle,Asphalt
    Condition
    • Excellent
    • New construction: No
    • Year built: 1860
    • Major remodel year: 2022

    Utilities & green energy

    • Electric: 120/240V
    • Sewer: Public Sewer
    • Water: Public

    Community & neighborhood

    Security
    • Security features: Security System
    Location
    • Region: Saint Michaels
    • Subdivision: None Available
    • Municipality: Saint Michaels

    Other

    Other facts
    • Listing agreement: Exclusive Right To Sell
    • Ownership: Fee Simple
    • Road surface type: Black Top

    Price history

    DateEventPrice
    10/27/2025Sold$1,350,000+4.2%$582/sqft
    Source: Bright MLS #MDTA2011966 Report a problem
    9/27/2025Pending sale$1,295,000$558/sqft
    Source: Bright MLS #MDTA2011966 Report a problem
    9/25/2025Listed for sale$1,295,000+12.6%$558/sqft
    Source: Bright MLS #MDTA2011966 Report a problem
    5/9/2022Sold$1,150,000$496/sqft
    Source: Bright MLS #MDTA2002374 Report a problem
    3/9/2022Pending sale$1,150,000$496/sqft
    Source: Bright MLS #MDTA2002374 Report a problem
    3/3/2022Listed for sale$1,150,000+43.8%$496/sqft
    Source: Bright MLS #MDTA2002374 Report a problem
    9/21/2017Sold$800,000-5.8%$345/sqft
    Source: Public Record Report a problem
    7/31/2017Pending sale$849,000$366/sqft
    Source: Benson & Mangold, LLC #TA9918264 Report a problem
    6/30/2017Price change$849,000-3%$366/sqft
    Source: Benson & Mangold, LLC #TA9918264 Report a problem
    4/17/2017Listed for sale$875,000-2.6%$377/sqft
    Source: Benson & Mangold, LLC #TA9918264 Report a problem
    12/15/2016Listing removed$898,000$387/sqft
    Source: Benson & Mangold LLC #TA9693742 Report a problem
    10/18/2016Price change$898,000-5.4%$387/sqft
    Source: Benson & Mangold LLC #TA9693742 Report a problem
    6/21/2016Listed for sale$949,000-4.6%$409/sqft
    Source: Benson & Mangold LLC #TA9693742 Report a problem
    1/24/2007Sold$995,000+165.3%$429/sqft
    Source: Public Record Report a problem
    10/26/2005Sold$375,000$162/sqft
    Source: Public Record Report a problem

    Public tax history

    YearProperty taxesTax assessment
    2025-- $930,600 +7.2%
    2024$10,815 +12%$867,967 +7.8%
    2023$9,652 +12.3%$805,333 +8.4%
    2022$8,593 +7.4%$742,700 +6.4%
    2021$8,003 +6.8%$698,233 +6.8%
    2020$7,493 +7.3%$653,767 +7.3%
    2019$6,984 +6.2%$609,300 +3.3%
    2018$6,574 +6.8%$589,567 +3.5%
    2017$6,153 +16.2%$569,833 +3.6%
    2016$5,294 $550,100
    2015$5,294 -21.7%$550,100
    2014$6,764 $550,100 -18%
    2013-- $671,100
    2012-- $671,100
    2011-- $671,100 -12.9%
    2010-- $770,520 +15.5%
    2009-- $667,122 +18.3%
    2008-- $563,726 +22.5%
    2007-- $460,330 +55.6%
    2006-- $295,862 +14.3%
    2005-- $258,806 +16.7%
    2004-- $221,750 +10.9%
    2003-- $200,040 +12.2%
    2002-- $178,330 +13.9%
    2001-- $156,620

    Find assessor info on the county website

    Neighborhood: 21663

    Nearby schools

    GreatSchools rating
    Schools provided by the listing agent
    • Elementary: St. Michaels
    • Middle: St. Michaels
    • High: St. Michaels
    • District: Talbot County Public Schools

    Source: Bright MLS. This data may not be complete. We recommend contacting the local school district to confirm school assignments for this home.

    Get a cash offer in 3 minutes
    Find out how much your home could sell for in as little as 3 minutes with a no-obligation cash offer.
    Estimated market value
    $1,327,400
    Get a cash offer in 3 minutes
    Find out how much your home could sell for in as little as 3 minutes with a no-obligation cash offer.
    Estimated market value
    $1,327,400