Skip main navigation
Off market
  • $363,600

    204 Mullen Dr, Avondale, PA 19311

    3beds
    1,708sqft
    Townhouse
    Built in ----
    -- sqft lot
    $363,600 Zestimate®
    $213/sqft
    $2,625 Estimated rent

    Home value

    $363,600

    $345,000 - $382,000

    $2,625/mo

    Zestimate® history
    Loading
    Loading...

    Owner options

    List your home for rent

    $2,625/mo

    Rent Zestimate®

    Find your next renter with Zillow Rental Manager. Plus, with online applications, you can quickly screen prospective tenants – for free.

    Learn more

    $2,625/mo

    Rent Zestimate®

    Refinance and save

    $2,354/mo

    Est. payment

    Refinancing to a lower rate could help reduce your monthly payments and save thousands over the life of the loan.

    See today's rates

    $2,354/mo

    Est. payment

    Explore your selling options

    Work with a Zillow partner agent

    Leverage their expertise and Zillow's premium Showcase listings to get your home seen by more buyers.

    Get started

    List with your own agent

    Get your home in front of millions of buyers by listing it on Zillow.

    Learn how to do it

    Sell it yourself

    Take full control of how buyers see your home on Zillow by listing For Sale by Owner (FSBO).

    List your home

    What's special

    One car garagePremium lotPaver patioRecessed lightingUpgraded cabinetsCozy gas fireplaceLarge bright windows

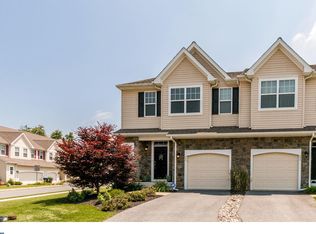
    Move right into this upgraded townhouse on a premium lot in the heart of Avondale. What an amazing convenience to be able to step out from the kitchen sliders to the patio overlooking the community pool for a quick swim and summer activities. This beautiful open concept townhouse provides spacious living spaces while featuring upgraded hardwood floors, 9 ft. ceilings, recessed lighting, large bright windows, and a cozy gas fireplace. The bright sunroom with French doors is a bonus space on the main level that can be used as a tv room, office, or playroom. The stylish open kitchen offers an island with breakfast bar seating, granite counters, upgraded cabinets, a pantry and is adjacent to a separate dining area that leads to the paver patio. Upstairs there are 3 generous bedrooms and an open landing with potential for a cozy reading, play or office nook. Highlighted by an upgraded tray ceiling, the primary bedroom offers a walk-in closet and direct ensuite access to the large full bathroom with double sinks. The laundry area is conveniently located on the second level. There is a full basement for extra storage and has the potential to be finished as additional living space or a gym or home office. The one car garage is convenient for storage of your bikes and outdoor equipment and there is plenty of community parking nearby for guests. Snow removal, lawn service and access to the pool and clubhouse are included in the Rent. Convenient access to PA Routes 1 & 41 and DE Route 7 plus an easy drive to Kennett Square and Newark for shopping, restaurants, and recreation from this fantastic location. Trash Service is included in rent. Refrigerator, Washer, and Dryer are not included but the units left in by previous tenant and are there for the tenants use. Any repairs or maintenance are responsibility of the new tenant.

    This property is off market, which means it's not currently listed for sale or rent on Zillow. This may be different from what's available on other websites or public sources.

    Zillow last checked:

    Listing updated:

    Source: Zillow Rentals

    Facts & features

    Interior

    Bedrooms & bathrooms
    • Bedrooms: 3
    • Bathrooms: 2
    • Full bathrooms: 2
    Heating
    • Heat Pump
    Cooling
    • Central Air
    Appliances
    • Included: Dishwasher, Microwave, Oven, WD Hookup
    • Laundry: Hookups
    Features
    • WD Hookup, Walk In Closet
    • Flooring: Carpet, Hardwood
    Interior area
    • Total interior livable area: 1,708 sqft

    Property

    Parking
    • Parking features: Attached, Off Street
    • Has attached garage: Yes
    • Details: Contact manager
    Features
    • Exterior features: Garbage included in rent, Walk In Closet
    Details
    • Parcel number: 040100772500

    Construction

    Type & style
    • Home type: Townhouse
    • Property subtype: Townhouse

    Utilities & green energy

    • Utilities for property: Garbage

    Community & HOA

    Community
    • Features: Pool
    • Deposit fee: $2,500
    HOA
    • Amenities included: Pool
    Location
    • Region: Avondale

    Financial & listing details

    • Price per square foot: $213/sqft
    • Tax assessed value: $143,120
    • Annual tax amount: $6,457
    • Date on market: 6/17/2025
    • Date available: 06/21/2025
    • Lease term: 1 Year

    Price history

    DateEventPrice
    6/20/2025Listing removed$2,500$1/sqft
    Source: Zillow Rentals Report a problem
    6/17/2025Listed for rent$2,500+8.7%$1/sqft
    Source: Zillow Rentals Report a problem
    5/26/2022Listing removed--
    Source: Zillow Rental Manager Report a problem
    5/18/2022Listed for rent$2,300$1/sqft
    Source: Zillow Rental Manager Report a problem
    2/3/2022Listing removed--
    Source: Zillow Rental Manager Report a problem
    2/1/2022Listed for rent$2,300$1/sqft
    Source: Zillow Rental Manager Report a problem
    1/31/2022Sold$285,000+3.6%$167/sqft
    Source: Bright MLS #PACT2015404 Report a problem
    1/17/2022Pending sale$275,000$161/sqft
    Source: Bright MLS #PACT2015404 Report a problem
    1/12/2022Listed for sale$275,000+25.5%$161/sqft
    Source: Bright MLS #PACT2015404 Report a problem
    7/20/2016Sold$219,100$128/sqft
    Source: Public Record Report a problem
    6/13/2016Pending sale$219,100$128/sqft
    Source: Keller Williams - Exton #6735280 Report a problem
    6/10/2016Price change$219,1000%$128/sqft
    Source: Keller Williams - Exton #6735280 Report a problem
    5/16/2016Price change$219,2000%$128/sqft
    Source: Keller Williams - Exton #6735280 Report a problem
    5/12/2016Price change$219,3000%$128/sqft
    Source: Keller Williams - Exton #6735280 Report a problem
    5/9/2016Price change$219,4000%$128/sqft
    Source: Keller Williams - Exton #6735280 Report a problem
    5/5/2016Price change$219,5000%$129/sqft
    Source: Keller Williams - Exton #6735280 Report a problem
    4/28/2016Price change$219,6000%$129/sqft
    Source: Keller Williams - Exton #6735280 Report a problem
    4/25/2016Price change$219,7000%$129/sqft
    Source: Keller Williams - Exton #6735280 Report a problem
    4/21/2016Price change$219,8000%$129/sqft
    Source: Keller Williams - Exton #6735280 Report a problem
    2/22/2016Listed for sale$219,900-2.4%$129/sqft
    Source: KW Greater West Chester #6735280 Report a problem
    12/16/2010Sold$225,268$132/sqft
    Source: Public Record Report a problem

    Public tax history

    YearProperty taxesTax assessment
    2025$6,457 +1.4%$143,120
    2024$6,369 $143,120
    2023$6,369 +4.9%$143,120 +2.9%
    2022$6,073 +3.8%$139,120
    2021$5,853 +271.4%$139,120
    2020$1,576 -71%$139,120
    2019$5,434 +2.4%$139,120
    2018$5,306 +9899.8%$139,120
    2017$53 -98.4%$139,120
    2016$3,346 $139,120
    2015$3,346 $139,120
    2014$3,346 $139,120
    2013-- $139,120 +0.5%
    2012-- $138,410 +777.1%
    2011-- $15,780
    2010-- $15,780
    Find assessor info on the county website

    Neighborhood: 19311

    Nearby schools

    GreatSchools rating
    Get a cash offer in 3 minutes
    Find out how much your home could sell for in as little as 3 minutes with a no-obligation cash offer.
    Estimated market value
    $363,600
    Get a cash offer in 3 minutes
    Find out how much your home could sell for in as little as 3 minutes with a no-obligation cash offer.
    Estimated market value
    $363,600