Stop Scrolling—This One-of-a-Kind Tampa Gem Won’t Last! Discover this beautifully revitalized property in the heart of Tampa, combining charm, functionality, and location in one unbeatable package. The main home offers a completely reimagined living space, featuring 3 bedrooms and 2 bathrooms. But that’s just the beginning! Add to this a 2-car detached garage PLUS additional living space with it's own private entrance. The entire garage and studio are air conditioned with a mini-split system. This space is ideal for use as a fourth bedroom, private office, guest suite, studio or rental unit. This home was fully remodeled down to the studs in 2018-19. New support beams were added with hurricane straps, new exterior front patio and columns, added side deck with French doors, new HVAC, electric, plumbing, upgraded flooring throughout, 7” baseboards and crown molding, solid wood plantation blinds, double pane windows, all new fixtures, and storage space in all bedrooms. The kitchen hosts stainless steel appliances with tons of cabinet & counter space. W/D included.Top this all off with a new roof in December 2024 and you have worry free living! Outside, there’s still plenty of space to create your backyard dream—add a pool, store your boat or RV, or simply enjoy the Florida sunshine. Located in the coveted Plant High School district, this home as short distance to the University of Tampa, minutes from Downtown, MacDill AFB, top-tier shopping, dining, and all the entertainment Tampa has to offer. The property is zoned RM16 and can be approved for multifamily living and expansion. (of course buyer should check with the City of Tampa to confirm any such plans)
Sold for $610,000
$610,000
204 N TAMPANIA AVENUE, TAMPA, FL 33609
4beds
1,768sqft
Single Family Residence
Built in 1924
8,965 Square Feet Lot
$597,300 Zestimate®
$345/sqft
$4,082 Estimated rent
Home value
$597,300
$550,000 - $651,000
$4,082/mo
Zestimate® history
Owner options
List your home for rent
$4,082/mo
Rent Zestimate®
Find your next renter with Zillow Rental Manager. Plus, with online applications, you can quickly screen prospective tenants – for free.
$4,082/mo
Rent Zestimate®
Refinance and save
$4,223/mo
Est. payment
Refinancing to a lower rate could help reduce your monthly payments and save thousands over the life of the loan.
$4,223/mo
Est. payment
Explore your selling options
Work with a Zillow partner agent
Leverage their expertise and Zillow's premium Showcase listings to get your home seen by more buyers.
Get startedList with your own agent
Get your home in front of millions of buyers by listing it on Zillow.
Learn how to do itSell it yourself
Take full control of how buyers see your home on Zillow by listing For Sale by Owner (FSBO).
List your homeWhat's special
Completely reimagined living spaceAll new fixturesSolid wood plantation blindsDouble pane windowsStainless steel appliances
Zillow last checked:
Listing updated:
Listed by:
Lauren Smith 630-301-8044,
LPT REALTY, LLC 877-366-2213
Bought with:
Julie Brantley, 3127642
MIHARA & ASSOCIATES INC.
Source: Stellar MLS,MLS#: TB8406843 Originating MLS: Orlando Regional
Originating MLS: Orlando Regional
Facts & features
Interior
Bedrooms & bathrooms
- Bedrooms: 4
- Bathrooms: 3
- Full bathrooms: 3
Primary bedroom
- Features: Built-in Closet
- Level: First
- Area: 224 Square Feet
- Dimensions: 14x16
Kitchen
- Features: No Closet
- Level: First
- Dimensions: 10x16
Living room
- Features: No Closet
- Level: First
- Area: 140 Square Feet
- Dimensions: 14x10
Heating
- Central
Cooling
- Central Air
Appliances
- Included: Dishwasher, Dryer, Microwave, Range, Refrigerator, Washer
- Laundry: Inside
Features
- Built-in Features, Ceiling Fan(s), Crown Molding, Open Floorplan, Primary Bedroom Main Floor, In-Law Floorplan
- Flooring: Luxury Vinyl
- Has fireplace: No
Interior area
- Total structure area: 2,178
- Total interior livable area: 1,768 sqft
Property
Parking
- Total spaces: 3
- Parking features: Alley Access, Off Street
- Garage spaces: 3
- Details: Garage Dimensions: 20x37
Features
- Levels: One
- Stories: 1
- Patio & porch: Front Porch, Rear Porch
- Exterior features: Sidewalk, Storage
Lot
- Size: 8,965 Square Feet
- Dimensions: 55 x 163
- Residential vegetation: Mature Landscaping
Details
- Parcel number: A2229184IG00000500001.2
- Zoning: RM-16
- Special conditions: None
Construction
Type & style
- Home type: SingleFamily
- Architectural style: Bungalow
- Property subtype: Single Family Residence
Materials
- Wood Frame, Wood Siding
- Foundation: Crawlspace
- Roof: Shingle
Condition
- New construction: No
- Year built: 1924
Utilities & green energy
- Sewer: Public Sewer
- Water: Public
- Utilities for property: Electricity Connected
Community & HOA
Community
- Pet fee: $0 monthly
- Subdivision: TERRA NOVA REV MAP
HOA
- Has HOA: No
Location
- Region: Tampa
Financial & listing details
- Price per square foot: $345/sqft
- Annual tax amount: $6,994
- Date on market: 7/17/2025
- Cumulative days on market: 5 days
- Listing terms: Cash,Conventional,FHA,VA Loan
- Ownership: Fee Simple
- Total actual rent: 0
- Electric utility on property: Yes
- Road surface type: Paved
Price history
| Date | Event | Price |
|---|---|---|
| 8/19/2025 | Sold | $610,000+1.8%$345/sqft |
Source:  Stellar MLS #TB8406843 Report a problem Stellar MLS #TB8406843 Report a problem | ||
| 7/22/2025 | Pending sale | $599,000$339/sqft |
Source: Stellar MLS #TB8406843 Report a problem | ||
| 7/17/2025 | Listed for sale | $599,000$339/sqft |
Source: Stellar MLS #TB8406843 Report a problem | ||
Public tax history
Tax history is unavailable.
Neighborhood: Armory Gardens
Nearby homes
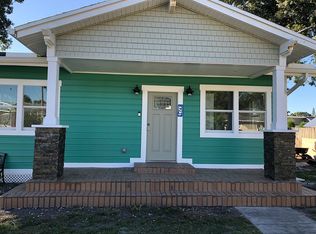
- $610,0003 bd2 ba1.4k sqft204 N Tampania Ave APT A, Tampa, FL 33609Sold
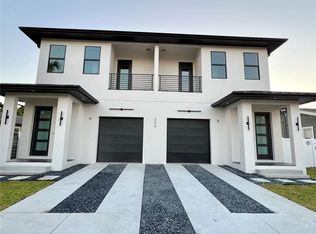
- $875,0004 bd4 ba2.7k sqft206 N Tampania Ave #A, Tampa, FL 33609Sold
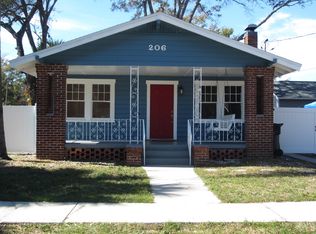
- $624,0002 bd1 ba1k sqft206 N Tampania Ave UNIT B, Tampa, FL 33609Sold
- $590,3002 bd2 ba1.3k sqft208 N Tampania Ave, Tampa, FL 33609Off Market

- $734,5002 bd1 ba700 sqft202 N Tampania Ave, Tampa, FL 33609Off Market
- $420,5002 bd1 ba1.1k sqft2506 W North B St, Tampa, FL 33609Off Market
- $484,8003 bd1 ba1.3k sqft2508 W North B St, Tampa, FL 33609Off Market
- $489,3002 bd1 ba1.3k sqft2503 W North A St, Tampa, FL 33609Off Market
Nearby schools
GreatSchools rating
- 9/10Mitchell Elementary SchoolGrades: PK-5Distance: 0.4 mi
- 9/10Wilson Middle SchoolGrades: 6-8Distance: 1.2 mi
- 8/10Plant High SchoolGrades: 9-12Distance: 1.9 mi
Schools provided by the listing agent
- Elementary: Mitchell-HB
- Middle: Wilson-HB
- High: Plant-HB
Source: Stellar MLS. This data may not be complete. We recommend contacting the local school district to confirm school assignments for this home.
Get a cash offer in 3 minutes
Find out how much your home could sell for in as little as 3 minutes with a no-obligation cash offer.
Estimated market value
$597,300
Get a cash offer in 3 minutes
Find out how much your home could sell for in as little as 3 minutes with a no-obligation cash offer.
Estimated market value
$597,300
- Florida
- Hillsborough County
- Tampa
- 33609
- Armory Gardens
- 204 N TAMPANIA AVENUE
Nearby cities
Nearby neighborhoods
Nearby zip codes
Other Tampa Topics
