JUST REDUCED!!! Welcome home to 204 N. Travois in Travois Village, a beautifully maintained 1997 Liberty single-wide offering comfort, space, and thoughtful updates in a welcoming, pet-friendly community. This move-in ready home features an inviting open-concept floor plan filled with abundant natural light, creating a bright and airy living space perfect for everyday living and entertaining.
Recent improvements provide peace of mind, including a brand-new air conditioning system, updated water heater in 2024, updated siding in 2024, and new flooring in the primary bedroom and second bathroom. The functional layout offers comfortable living with well-designed spaces throughout.
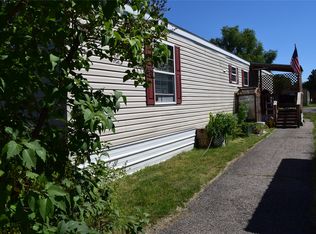
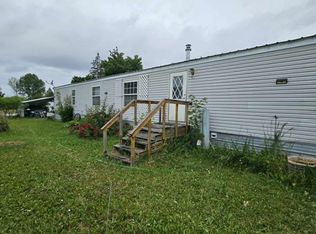
Enjoy your morning coffee on the covered front porch or unwind on the back porch, while the expansive green common area just outside feels like an extension of your own front yard, offering plenty of room to relax, play, or gather with friends and neighbors.
Travois Village features an updated playground, generous open spaces, and a pet-friendly atmosphere, making it an ideal place to call home. Conveniently located just minutes from shopping, dining, schools, parks, medical services, and all of Missoula's amenities, you'll enjoy both comfort and convenience.
Current lot rent is $664 per month. Buyer must be approved by park Management prior to close.
Don't miss this opportunity to own a well-cared-for, updated home with exceptional outdoor space in a fantastic location. Schedule your showing today!
Active
Price cut: $7.6K (8/6)
$139,950
204 N Travois, Missoula, MT 59808
3beds
1,184sqft
Manufactured Home
Built in 1997
-- sqft lot
$-- Zestimate®
$118/sqft
$-- HOA
What's special
Inviting open-concept floor planBack porchCovered front porchAbundant natural lightBrand-new air conditioning system
- 18 days |
- 457 |
- 20 |
Zillow last checked:
Listing updated:
Listed by:
Kate Pfaff 406-544-7367,
Missoula Realty
Source: MRMLS,MLS#: 30075663
Facts & features
Interior
Bedrooms & bathrooms
- Bedrooms: 3
- Bathrooms: 2
- Full bathrooms: 2
Heating
- Electric, Forced Air, Gas, Hot Water
Cooling
- Central Air
Appliances
- Included: Dryer, Dishwasher, Range, Refrigerator, Washer
- Laundry: Washer Hookup
Features
- Main Level Primary, Open Floorplan, Vaulted Ceiling(s), Walk-In Closet(s)
- Basement: Crawl Space
- Has fireplace: No
Interior area
- Total interior livable area: 1,184 sqft
- Finished area below ground: 0
Property
Parking
- Parking features: Assigned
Accessibility
- Accessibility features: Accessible Approach with Ramp
Features
- Levels: One
- Stories: 1
- Patio & porch: Rear Porch, Covered, Front Porch, Porch
- Exterior features: Rain Gutters
- Fencing: None
- Has view: Yes
- View description: Mountain(s), Residential
Lot
- Features: Front Yard, See Remarks, Level
- Topography: Level
Details
- Parcel number: 04220017120019204
- On leased land: Yes
- Special conditions: Standard
Construction
Type & style
- Home type: MobileManufactured
- Architectural style: Ranch
- Property subtype: Manufactured Home
Materials
- Wood Siding
- Foundation: Other
- Roof: Asphalt
Condition
- See Remarks
- New construction: No
- Year built: 1997
Details
- Builder name: Liberty
Utilities & green energy
- Sewer: Public Sewer
- Water: Public
- Utilities for property: Cable Available, Electricity Connected, Natural Gas Connected, High Speed Internet Available
Community & HOA
Community
- Features: Curbs, Gated, Playground, Park, Street Lights, Sidewalks
- Security: Carbon Monoxide Detector(s), Smoke Detector(s)
- Subdivision: Travois Villiage
HOA
- Has HOA: No
Location
- Region: Missoula
Financial & listing details
- Price per square foot: $118/sqft
- Tax assessed value: $35,700
- Annual tax amount: $94
- Date on market: 7/26/2026
- Listing agreement: Exclusive Right To Sell
- Listing terms: Cash,Conventional
- Road surface type: Asphalt
- Body type: Single Wide
Estimated market value
Not available
Estimated sales range
Not available
$1,678/mo
Price history
| Date | Event | Price |
|---|---|---|
| 8/6/2026 | Price change | $139,950-5.1%$118/sqft |
Source:  MRMLS #30075663 Report a problem MRMLS #30075663 Report a problem | ||
| 7/26/2026 | Listed for sale | $147,500$125/sqft |
Source: MRMLS #30075663 Report a problem | ||
Public tax history
| Year | Property taxes | Tax assessment |
|---|---|---|
| 2018 | $87 +6.2% | $35,700 |
| 2017 | $82 +3.9% | $35,700 +0.8% |
| 2016 | $79 +0.2% | $35,420 |
| 2015 | $79 -1.8% | $35,420 +69.4% |
| 2014 | $80 -3.6% | $20,914 -0.9% |
| 2013 | $83 -4.6% | $21,094 -0.7% |
| 2012 | $87 | $21,253 |
| 2011 | -- | -- |
| 2010 | -- | -- |
| 2009 | -- | -- |
| 2008 | -- | $34,940 |
| 2007 | -- | $34,940 |
| 2006 | -- | $34,940 |
| 2005 | -- | $34,940 |
| 2004 | -- | $34,940 |
| 2003 | -- | $34,940 +1% |
| 2002 | -- | $34,590 |
| 2000 | -- | $34,590 |
Find assessor info on the county website
Monthly payment
Climate risks
Neighborhood: Westside
Nearby schools
GreatSchools rating
- 8/10Hellgate Elementary IntermediateGrades: 4-6Distance: 1.6 mi
- 6/10Hellgate Middle SchoolGrades: 7-8Distance: 1.8 mi
- 3/10Big Sky High SchoolGrades: 9-12Distance: 3 mi
Schools provided by the listing agent
- District: District No. 4
Source: MRMLS. This data may not be complete. We recommend contacting the local school district to confirm school assignments for this home.
- $125,0003 bd2 ba924 sqft202 N Travois, Missoula, MT 59808For Sale
- $--2 bd2 ba924 sqft235 N Travois, Missoula, MT 59808Sold

- $35,2003 bd2 ba1k sqft251 N Travois, Missoula, MT 59808Off Market
- $90,9003 bd2 ba1k sqft251 N Travois, Missoula, MT 59808Off Market
- $122,5002 bd2 ba1.2k sqft249 N Travois, Missoula, MT 59808Off Market
- $9,9603 bd1 ba1k sqft247 N Travois, Missoula, MT 59808Off Market
- $69,6003 bd1 ba1k sqft247 N Travois, Missoula, MT 59808Off Market
- $26,5003 bd2 ba1.2k sqft245 N Travois, Missoula, MT 59808Off Market
Similar homes
- $124,0003 bd2 ba1.2k sqft516 S Caravan St, Missoula, MT 59808Active

 MLS ID #30067938, Wendy Bush, Keller Williams Western MT. MRMLS
 - $125,0003 bd2 ba924 sqft202 N Travois, Missoula, MT 59808ActiveMLS ID #30074604, Angelina Bruno, Berkshire Hathaway HomeServices - Missoula. MRMLS
- $129,0003 bd2 ba1.2k sqft4628 Bailey St, Missoula, MT 59808Active
 MLS ID #30069102, Kerry Duff, Twite Realty Corp. MRMLS
 - $129,0003 bd2 ba1.4k sqft6125 Mullan Rd Trailer 35, Missoula, MT 59808Active
 MLS ID #30073488, Kerry Duff, Twite Realty Corp. MRMLS
 - $140,0003 bd2 ba1.4k sqft1705 Josephine Ave, Missoula, MT 59808ActiveMLS ID #30065211, Megan Twohig, Glacier Sotheby's International Realty Missoula. MRMLS
- $125,0002 bd2 ba1.2k sqft6040 Pelkey Dr, Missoula, MT 59808ActiveMLS ID #30076363, Mike Kaptur, RE/MAX All Stars. MRMLS
- $111,0003 bd2 ba1.2k sqft112 S Travois, Missoula, MT 59808Active Under ContractMLS ID #30061502, Jolene Tatum, Berkshire Hathaway HomeServices - Missoula. MRMLS
- $170,0003 bd2 ba1.2k sqft1813 S Reserve St Trailer 11, Missoula, MT 59801ActiveMLS ID #30076523, Peter Hagestad, eXp Realty LLC - Missoula. MRMLS
- $132,7502 bd2 ba1.1k sqft6000 Pelkey Dr, Missoula, MT 59808ActiveMLS ID #30071086, Kate Pfaff, Missoula Realty. MRMLS
- $115,0002 bd2 ba938 sqft4612 Parent St, Missoula, MT 59808ActiveMLS ID #30075954, Matt Cochran, Keller Williams Western MT. MRMLS
- $130,0002 bd2 ba1.2k sqft1760 Dukes Ave, Missoula, MT 59808ActiveMLS ID #30054990, Joy Earls, Joy Earls Real Estate. MRMLS
- $85,0003 bd1 ba968 sqft207 N Travois, Missoula, MT 59808ActiveMLS ID #30075288, Zach Gratton, ERA Lambros Real Estate Missoula. MRMLS
- $149,9003 bd2 ba1k sqft308 S Surrey St, Missoula, MT 59808ActiveMLS ID #30066898, Amy Peterson, Windermere R E Missoula. MRMLS
- $179,9003 bd2 ba1.2k sqft1813 S Reserve St Trailer 9, Missoula, MT 59801ActiveMLS ID #30074117, John Brauer, Windermere R E Missoula. MRMLS
- $185,0003 bd2 ba1.7k sqft1725 Dukes Ave, Missoula, MT 59808ActiveMLS ID #30067730, Jennifer Tolan, RE/MAX All Stars. MRMLS
- $145,0003 bd2 ba1k sqft14855 Reece Ct, Missoula, MT 59808ActiveMLS ID #30060025, Melissa Renee Huus, Engel & Völkers Western Frontier - Missoula. MRMLS
- $160,0003 bd2 ba1.3k sqftTarget Range, Missoula, MT 59804For SaleMLS ID #598003, Sales & Leasing. MHBO
- $179,0002 bd1 ba728 sqft1130 Shakespeare St, Missoula, MT 59802ActiveMLS ID #30076381, Chase Jones, Ink Realty Group. MRMLS
- $185,0002 bd2 ba900 sqft3 Pamela St, Missoula, MT 59808ActiveMLS ID #30076025, Chase Jones, Ink Realty Group. MRMLS
- $124,9002 bd2 ba924 sqft1322 Greenwood Ct, Missoula, MT 59802ActiveMLS ID #30057267, Kerry Duff, Twite Realty Corp. MRMLS
