Skip main navigation
ActiveErrorPrice cut: $20K (7/2)
$519,900
3beds
2,909sqft

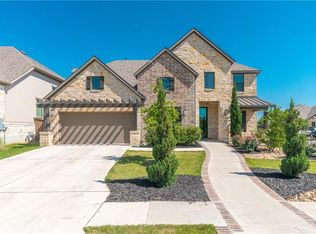
204 Norcia Loop, Liberty Hill, TX 78642

3beds
2,909sqft
Single family residence
Built in 2014
7,492 sqft
2 Garage spaces
$179 price/sqft
$116/mo HOA

What's special

Water filtration systemCustom window treatmentsElegant designBreathtaking and unobstructed viewsPristine landscapingEpoxy garage floorOpen-concept layout

Opportunities like this are rare! Homes with views like this don’t come available often. This lightly lived in, meticulously maintained and thoughtfully designed single story home is perfectly positioned on one of the most coveted premium lots in the neighborhood. Backing directly to the community pond, this home offers one of ...

136 days
|
266
|
16
|
Source: Unlock MLS,MLS#: 8187037MLS Logo
Travel times

Living Room

Kitchen

Primary Bedroom

Zillow last checked:

Listing updated:

Listed by:

Sandy Maguire (512) 868-7033,

Keller Williams Realty C. P. (512) 616-4000,

Kate McPherson (949) 943-4039,

Keller Williams Realty C. P.

Source: Unlock MLS,MLS#: 8187037MLS Logo

Facts & features

Interior

Bedrooms & bathrooms
  • Bedrooms: 3
  • Bathrooms: 3
  • Full bathrooms: 2
  • 1/2 bathrooms: 1
  • Main level bedrooms: 3
Primary bedroom
  • Description: 15' x 16' 9"
  • Features: Ceiling Fan(s), High Ceilings
  • Level: Main
Bedroom
  • Description: 12' 11" x 12' 8"
  • Level: Main
Bedroom
  • Description: 12'11" x 13'4"
  • Level: Main
Primary bathroom
  • Features: Walk-In Closet(s), Walk-in Shower
  • Level: Main
Bathroom
  • Features: Half Bath
  • Level: Main
Bathroom
  • Features: Full Bath
  • Level: Main
Dining room
  • Description: 11'8" x 12'
  • Features: Coffered Ceiling(s)
  • Level: Main
Foyer
  • Description: 6'5" x 8'10"
  • Features: Coffered Ceiling(s)
  • Level: Main
Kitchen
  • Features: Kitchn - Breakfast Area, Breakfast Bar, Granite Counters, Dining Area, Open to Family Room, Pantry, Plumbed for Icemaker
  • Level: Main
Laundry
  • Description: 5'10" x 7'8"
  • Features: Granite Counters, Electric Dryer Hookup, Sink, Washer Hookup
  • Level: Main
Living room
  • Description: 19' 3" x 25' 10"
  • Features: High Ceilings
  • Level: Main
Office
  • Description: 10' x 11'
  • Level: Main
Other
  • Description: 32'11" x 14'9"
  • Features: Ceiling Fan(s)
  • Level: Main
Heating
  • Central, Natural Gas
Cooling
  • Central Air, Electric
Appliances
  • Included: Dishwasher, Disposal, Microwave, Free-Standing Gas Range, RNGHD, Stainless Steel Appliance(s), Vented Exhaust Fan, Gas Water Heater, Water Purifier Owned, Water Softener Owned
Features
  • Ceiling Fan(s), Coffered Ceiling(s), High Ceilings, Granite Counters, Stone Counters, Double Vanity, Electric Dryer Hookup, Eat-in Kitchen, Entrance Foyer, High Speed Internet, No Interior Steps, Open Floorplan, Pantry, Primary Bedroom on Main, Soaking Tub, Study/Home Office, Walk-In Closet(s), Washer Hookup
  • Flooring: Carpet, Tile
  • Windows: Drapes, Double Pane Windows, Plantation Shutters, Screens, Vinyl Windows
  • Number of fireplaces: 1
  • Fireplace features: Gas, Living Room, Stone
Interior area
  • Total interior livable area: 2,909 sqft
Video & virtual tour

Property

Parking
  • Total spaces: 2
  • Parking features: Garage, Garage Door Opener, Garage Faces Front
  • Garage spaces: 2
Accessibility
  • Accessibility features: See Remarks
Features
  • Levels: One
  • Stories: 1
  • Patio & porch: Enclosed, Front Porch, Patio
  • Exterior features: Gutters Full, Lighting
  • Pool features: None
  • Fencing: Back Yard, Wood, Wrought Iron
  • Has view: Yes
  • View description: Park/Greenbelt, Pond
  • Has water view: Yes
  • Water view: Pond
  • Waterfront features: Pond
Lot
  • Size: 7,492 Square Feet
  • Features: Back to Park/Greenbelt, Back Yard, Front Yard, Landscaped, Sprinkler - Automatic, Sprinkler - Back Yard, Sprinklers In Front, Sprinkler - Side Yard, Trees-Medium (20 Ft - 40 Ft)
Details
  • Additional structures: None
  • Parcel number: 154612010F0037
  • Special conditions: Standard

Construction

Type & style
  • Home type: SingleFamily
  • Property subtype: Single Family Residence
Materials
  • Foundation: Slab
  • Roof: Composition
Condition
  • Resale
  • New construction: No
  • Year built: 2014
Details
  • Builder name: Wilshire (Coventry)

Utilities & green energy

  • Sewer: Public Sewer
  • Water: Municipal Utility District (MUD)
  • Utilities for property: Electricity Connected, Internet-Fiber, Natural Gas Connected, Phone Available, Sewer Connected, Water Connected

Community & HOA

Community
  • Features: Clubhouse, Cluster Mailbox, Dog Park, Fishing, Fitness Center, Lake, Park, Picnic Area, Playground, Pool, Sidewalks, Sport Court(s)/Facility, Street Lights, Underground Utilities
  • Subdivision: Santa Rita Ranch
HOA
  • Has HOA: Yes
  • Services included: Common Area Maintenance
  • HOA fee: $116 monthly
  • HOA name: Santa Rita Ranch POA
Location
  • Region: Liberty Hill

Financial & listing details

  • Price per square foot: $179/sqft
  • Tax assessed value: $533,367
  • Annual tax amount: $10,961
  • Date on market: 3/6/2026
  • Listing terms: Cash,Conventional,FHA,VA Loan
  • Electric utility on property: Yes

Price history

DateEventPrice
7/2/2026Price change$519,900-3.7%$179/sqft
Source: Unlock MLS #8187037 Report a problem
6/14/2026Price change$539,900+0.9%$186/sqft
Source: Unlock MLS #8187037 Report a problem
6/1/2026Price change$535,000-3.6%$184/sqft
Source: Unlock MLS #8187037 Report a problem
5/1/2026Price change$555,000-3.5%$191/sqft
Source: Unlock MLS #8187037 Report a problem
3/30/2026Price change$575,000-4%$198/sqft
Source: Unlock MLS #8187037 Report a problem
3/6/2026Listed for sale$599,000-11.3%$206/sqft
Source: Unlock MLS #8187037 Report a problem
8/1/2024Listing removed--
Source: Unlock MLS #7605073 Report a problem
4/10/2024Price change$675,000-3.2%$232/sqft
Source: Unlock MLS #7605073 Report a problem
3/26/2024Listed for sale$697,500+66.5%$240/sqft
Source: Unlock MLS #7605073 Report a problem
11/13/2020Listing removed$418,900$144/sqft
Source: Coldwell Banker Realty #7748020 Report a problem
10/7/2020Price change$418,900-0.2%$144/sqft
Source: Coldwell Banker Realty #7748020 Report a problem
9/22/2020Price change$419,900+5%$144/sqft
Source: Coldwell Banker Realty #7748020 Report a problem
9/12/2020Listed for sale$400,000+3.9%$138/sqft
Source: Coldwell Banker Realty #7748020 Report a problem
12/15/2019Listing removed$384,900$132/sqft
Source: Farrington Realty #9380348 Report a problem
11/13/2019Price change$384,900-2.5%$132/sqft
Source: Farrington Realty #9380348 Report a problem
11/2/2019Price change$394,900-1.3%$136/sqft
Source: Farrington Realty #9380348 Report a problem
10/21/2019Listed for sale$399,900-2.4%$137/sqft
Source: Farrington Realty #9380348 Report a problem
8/29/2019Listing removed$409,900$141/sqft
Source: Farrington Realty #1258157 Report a problem
6/15/2019Listed for sale$409,900$141/sqft
Source: Farrington Realty #1258157 Report a problem
3/31/2015Sold--
Source: Agent Provided Report a problem

Public tax history

YearProperty taxesTax assessment
2025$5,300 -18.6%$494,412 +10%
2024$6,514 -4.6%$449,465 -0.4%
2023$6,829 -15.2%$451,307 +10%
2022$8,050 -7.7%$410,279 +10%
2021$8,719 -0.2%$372,981 +10%
2020$8,736 -8.5%$339,074 -1.7%
2019$9,552 +67.4%$344,823 +10.9%
2018$5,705 $311,020 +7.5%
2017$5,705 +1.3%$289,406 +1.6%
2016$5,633 +846%$284,890 +222.2%
2015$595 $88,426 +215.8%
2014$595 $28,000

Find assessor info on the county website

Monthly payment

Est. payment
$3,420/mo
Principal & interest
$2619
Property taxes
$685
HOA Fees
$116
More affordability toolsChevron Right

Estimated market value

Not available

Estimated sales range

Not available

Not available

Climate risks

Explore flood, wildfire, and other predictive climate risk information for this property on First Street®️.

Neighborhood: 78642

Nearby schools

Santa Rita Elementary School
Grades PK-50.4 miles
8/10
GreatSchools® Rating
Test Score Rating
8/10
Student Progress Rating
8/10
Santa Rita Middle
Grades 6-80.5 miles
7/10
GreatSchools® Rating
Test Score Rating
8/10
Student Progress Rating
6/10
Legacy Ranch High School
Grades 92.2 miles
7/10
GreatSchools® Rating
Test Score Rating
7/10
Student Progress Rating
7/10