Skip main navigation
Off market
  • $667,300

    204 Oak View Ct, Mount Washington, KY 40047

    5beds
    4,924sqft
    Single Family Residence
    Built in 1998
    0.8 Acres Lot
    $667,300 Zestimate®
    $136/sqft
    $4,002 Estimated rent

    Home value

    $667,300

    $634,000 - $707,000

    $4,002/mo

    Zestimate® history
    Loading
    Loading...

    Owner options

    List your home for rent

    $4,002/mo

    Rent Zestimate®

    Find your next renter with Zillow Rental Manager. Plus, with online applications, you can quickly screen prospective tenants – for free.

    Learn more

    $4,002/mo

    Rent Zestimate®

    Refinance and save

    $3,531/mo

    Est. payment

    Refinancing to a lower rate could help reduce your monthly payments and save thousands over the life of the loan.

    See today's rates

    $3,531/mo

    Est. payment

    Explore your selling options

    Work with a Zillow partner agent

    Leverage their expertise and Zillow's premium Showcase listings to get your home seen by more buyers.

    Get started

    List with your own agent

    Get your home in front of millions of buyers by listing it on Zillow.

    Learn how to do it

    Sell it yourself

    Take full control of how buyers see your home on Zillow by listing For Sale by Owner (FSBO).

    List your home

    What's special

    Laundry roomWalk-in closetWalk-in closetsToilet closetFront porchCozy fireplaceFloor to ceiling fireplace

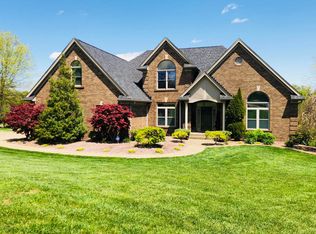
    WELCOME TO 204 OAK VIEW CT IN SOUGHT AFTER TWELVE OAKS SUBDIVISION...YOU'RE GOING TO FALL IN LOVE BEFORE YOU EVEN GET INSIDE! This front porch is perfect for your Cracker Barrel rockers, & sweet tea while enjoying the beautiful landscaping & your Koi pond! Step in to the entry & see where you will be living! To the left is your ''Work from home'' office offering a cozy fireplace, built-in bookcases, & cabinetry. To the right you will find your formal dining room to use on those ''special occasions!'' Moving on to the great room you'll find windows galore to fill this area with lots of natural light! Did you notice the ''eye catching'' floor to ceiling fireplace with built-in bookcases & cabinetry on each side? You'll be so cozy in the cold winter months! Be the envy of your friends & family in this kitchen...Keeping it "trendy" with subway tile, shelving, white cabinetry, countertops, lighting, & fixtures. You're eat-in space speaks for itself being surrounded by windows so you can watch the seasons change. There's also a door leading out to the deck which makes it convenient for grilling out! The laundry room offers you cabinetry for storage & as an added convenience...a sink! After a long day you get to retire to your private bedroom with a 3 tier trey ceiling, doors leading out to the deck, walk-in closet, & your private bathroom where you'll find a Jacuzzi tub, separate shower, & toilet closet. A ½ bath will complete the main floor living space. Upstairs you can let the kids pick their own rooms!!! You'll find 3 nice size bedrooms, all with walk-in closets, & there are 2 full bathrooms! The walk-out basement is a wonderful entertaining space...the family room is cozy with another fireplace, windows for natural light, & a door leading out to the covered patio area. You'll find another kitchen & dining space or use it for billiards! You'll find another bedroom, a full bath, & large space for storage to complete the basement. This home has so much to offer so don't hesitate...call today for your private showing!

    This property is off market, which means it's not currently listed for sale or rent on Zillow. This may be different from what's available on other websites or public sources.

    Zillow last checked:

    Listing updated:

    Listed by:

    Bobby Vormbrock 502-904-0494,

    Knob & Key Realty, LLC,

    Nicki Bradshaw - Vormbrock 502-773-0670

    Bought with:

    Joshua Cooper, 221520

    Knob & Key Realty, LLC

    Source: Metro Search Inc. LLC DBA Apex MLS,MLS#: 1634863MLS Logo

    Facts & features

    Interior

    Bedrooms & bathrooms
    • Bedrooms: 5
    • Bathrooms: 6
    • Full bathrooms: 4
    • 1/2 bathrooms: 2
    Primary bedroom
    • Level: First
    Bedroom
    • Level: Second
    Bedroom
    • Level: Second
    Bedroom
    • Level: Second
    Bedroom
    • Level: Basement
    Primary bathroom
    • Level: First
    Half bathroom
    • Level: First
    Full bathroom
    • Level: Second
    Full bathroom
    • Level: Second
    Full bathroom
    • Level: Basement
    Half bathroom
    • Level: Basement
    Dining room
    • Level: First
    Family room
    • Level: Basement
    Great room
    • Level: First
    Kitchen
    • Level: First
    Kitchen
    • Level: Basement
    Laundry
    • Level: First
    Office
    • Level: First
    Heating
    • Forced Air, Natural Gas
    Cooling
    • Central Air
    Features
    • Basement: Walkout Finished
    • Number of fireplaces: 3
    Interior area
    • Total structure area: 3,424
    • Total interior livable area: 4,924 sqft
    • Finished area above ground: 3,424
    • Finished area below ground: 1,500

    Property

    Parking
    • Total spaces: 2
    • Parking features: Attached, Entry Side
    • Attached garage spaces: 2
    Features
    • Stories: 2
    • Patio & porch: Deck, Patio, Porch
    • Exterior features: Tennis Court(s)
    • Pool features: Association
    • Fencing: None
    Lot
    • Size: 0.80 Acres
    • Features: Cul-De-Sac
    Details
    • Parcel number: 077NE001038

    Construction

    Type & style
    • Home type: SingleFamily
    • Property subtype: Single Family Residence
    Materials
    • Vinyl Siding, Brick
    • Foundation: Concrete Perimeter
    • Roof: Shingle
    Condition
    • Year built: 1998

    Utilities & green energy

    • Sewer: Public Sewer
    • Water: Public

    Community & neighborhood

    Location
    • Region: Mount Washington
    • Subdivision: Twelve Oaks

    HOA & financial

    HOA
    • Has HOA: Yes
    • HOA fee: $265 annually
    • Amenities included: Clubhouse, Playground, Pool

    Price history

    DateEventPrice
    6/30/2023Sold$560,000-4.3%$114/sqft
    Source: Metro Search Inc. LLC DBA Apex MLS #1634863 Report a problem
    6/12/2023Pending sale$585,000$119/sqft
    Source: Metro Search Inc. LLC DBA Apex MLS #1634863 Report a problem
    5/28/2023Contingent$585,000$119/sqft
    Source: Metro Search Inc. LLC DBA Apex MLS #1634863 Report a problem
    5/9/2023Price change$585,000-1.7%$119/sqft
    Source: Metro Search Inc. LLC DBA Apex MLS #1634863 Report a problem
    4/21/2023Listed for sale$595,000+57.4%$121/sqft
    Source: Metro Search Inc. LLC DBA Apex MLS #1634863 Report a problem
    1/6/2020Sold$378,000-5.5%$77/sqft
    Source: Metro Search Inc. LLC DBA Apex MLS #1529992 Report a problem
    5/1/1999Sold$400,000$81/sqft
    Source: Agent Provided Report a problem

    Public tax history

    YearProperty taxesTax assessment
    2024$7,025 +17.9%$560,000 +17.2%
    2023$5,960 -1%$477,752
    2022$6,017 -0.2%$477,752
    2021$6,027 +1212.8%$477,752 +2%
    2020$459 $468,480
    2019$459 +3.4%$468,480 +17.1%
    2018$444 $400,000
    2017$444 -2.6%$400,000
    2016$456 $400,000
    2015$456 -89.7%$400,000
    2014$4,432 $400,000
    2011-- $400,000
    2010-- $400,000
    2009-- $400,000
    2007-- $400,000
    2006-- $400,000
    2005-- $400,000
    2004$3,553 +0.3%$400,000
    2003$3,541 +15.2%$400,000
    2002$3,073 $400,000

    Find assessor info on the county website

    Neighborhood: 40047

    Nearby schools

    GreatSchools rating
    Get pre-qualified for a loan
    At Zillow Home Loans, we can pre-qualify you in as little as 5 minutes with no impact to your credit score.

    An equal housing lender. NMLS #10287.

    Sell for more on Zillow
    Get a Zillow Showcase℠ listing at no additional cost and you could sell for .
    $667,300
    2% more
    +$13,346
    With Zillow Showcase(estimated)
    $680,646