Skip main navigation
Off market
  • Price Unknown

    204 Oak View Ct, Mt Washington, KY 40047

    5beds
    4,924sqft
    SingleFamily
    Built in 1998
    0.8 Acres Lot
    $-- Zestimate®
    $--/sqft
    $4,001 Estimated rent

    Home value

    Not available

    Estimated sales range

    Not available

    $4,001/mo

    Zestimate® history
    Loading
    Loading...

    Owner options

    List your home for rent

    $4,001/mo

    Rent Zestimate®

    Find your next renter with Zillow Rental Manager. Plus, with online applications, you can quickly screen prospective tenants – for free.

    Learn more

    $4,001/mo

    Rent Zestimate®

    Refinance and save

    Refinancing to a lower rate could help reduce your monthly payments and save thousands over the life of the loan.

    See today's rates

    Explore your selling options

    Work with a Zillow partner agent

    Leverage their expertise and Zillow's premium Showcase listings to get your home seen by more buyers.

    Get started

    List with your own agent

    Get your home in front of millions of buyers by listing it on Zillow.

    Learn how to do it

    Sell it yourself

    Take full control of how buyers see your home on Zillow by listing For Sale by Owner (FSBO).

    List your home

    What's special

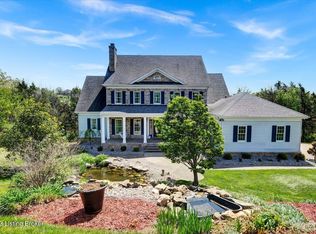
    Spacious 2 story home with close to 5,000 finished living space. Home boasts 5 bedrooms. 6 baths and 3 fireplaces. hardwood floors on main level accentuate a warm feeling. eat in kitchen has island, built in oven and desk and has wonderful view. Formal dining room and parlor room with fireplace perfect for parties. Large first floor family room with additional fireplace. Master bedroom is huge with nice master bath and walk in closet. Upstairs you will find 3 more bedrooms with 2 baths and a secret room, one is jack and jill bath for accessibility. Basement has kitchenette perfect for inlaws or entertaining and is open and spacious with third fireplace. . Walk out to covered patio and relax in private yard which leads to a creek. Home bolsters lots of storage and is larger then it lo looks. Front yard has koi pond with waterfall and is quite the serene place to enjoy. Large front porch for relaxing . Oversized garage with storage area This home is a must see and is priced accordingly.

    This property is off market, which means it's not currently listed for sale or rent on Zillow. This may be different from what's available on other websites or public sources.
    Facts & features

    Interior

    Bedrooms & bathrooms
    • Bedrooms: 5
    • Bathrooms: 6
    • Full bathrooms: 4
    • 1/2 bathrooms: 2
    Heating
    • Forced air, Electric, Gas
    Cooling
    • Central
    Features
    • Basement: Walkout Finished
    • Has fireplace: Yes
    • Fireplace features: Basement
    Interior area
    • Total interior livable area: 4,924 sqft
    • Finished area below ground: 1500.00

    Property

    Parking
    • Parking features: Garage - Attached
    Features
    • Patio & porch: Deck, Patio
    • Exterior features: Vinyl
    • Pool features: Association
    • Waterfront features: Creek
    Lot
    • Size: 0.80 Acres
    • Features: Cul-de-Sac, Cleared, Irregular Lot, Sidewalk
    • Residential vegetation: Cleared
    Details
    • Additional structures: Garage(s)
    • Wooded area: 0

    Construction

    Type & style
    • Home type: SingleFamily
    • Architectural style: 2 STORY
    Materials
    • Roof: Other
    Condition
    • Year built: 1998

    Utilities & green energy

    • Gas: Fuel:Natural
    • Sewer: Public Sewer
    • Water: Public
    • Utilities for property: Natural Gas Connected, Water Connected, Sewer Connected

    Community & neighborhood

    Location
    • Region: Mt Washington

    Other

    Other facts
    • Sewer: Public Sewer
    • WaterSource: Public
    • Heating: Forced Air, Electric
    • WaterfrontFeatures: Creek
    • FireplaceYN: true
    • Roof: Shingle
    • GarageYN: true
    • AttachedGarageYN: true
    • ExteriorFeatures: Deck, Patio, Creek
    • HeatingYN: true
    • Utilities: Natural Gas Connected, Water Connected, Sewer Connected
    • PatioAndPorchFeatures: Deck, Patio
    • CoolingYN: true
    • RoomsTotal: 12
    • CommunityFeatures: Playground, Pool, Clubhouse, Sidewalks
    • BusinessType: Residential
    • LotFeatures: Cul-de-Sac, Cleared, Irregular Lot, Sidewalk
    • ElectricOnPropertyYN: True
    • FarmLandAreaUnits: Square Feet
    • ParkingFeatures: Attached, Garage, Entry Side
    • CoveredSpaces: 2
    • FireplaceFeatures: Basement
    • Cooling: Central Air
    • PoolFeatures: Association
    • BelowGradeFinishedArea: 1500.00
    • ConstructionMaterials: Vinyl, Aluminum
    • LivingAreaSource: List Agent
    • Vegetation: Cleared
    • OtherStructures: Garage(s)
    • StructureType: House
    • AssociationAmenities: Clubhouse, Pool, Playground
    • CurrentUse: Single Family
    • PossibleUse: Single Family
    • PetsAllowed: false
    • ArchitecturalStyle: 2 STORY
    • PastureArea: 0
    • CultivatedArea: 0
    • WoodedArea: 0
    • Gas: Fuel:Natural
    • RoomMasterBedroomLevel: 1
    • FoundationDetails: Poured Concrete
    • RoomDiningRoomLevel: Formal Dining Level: 1
    • RoomBathroom1Level: B
    • Basement: Walkout Finished
    • LotSizeSource: PVA
    • RoomMasterBathroomLevel: 1
    • FireplacesTotal: 3.00
    • RoomKitchenLevel: Kitchen Level: B, Eat In Kitchen Level: undefined

    Price history

    DateEventPrice
    11/11/2019Listing removed$439,000$89/sqft
    Source: Bob Hayes Realty Company #1529992 Report a problem
    9/25/2019Price change$439,000-2.2%$89/sqft
    Source: Bob Hayes Realty Company #1529992 Report a problem
    4/22/2019Listed for sale$449,000$91/sqft
    Source: Bob Hayes Realty Company #1529992 Report a problem

    Public tax history

    Tax history is unavailable.

    Neighborhood: 40047

    Nearby schools

    GreatSchools rating
    Schools provided by the listing agent
    • District: Bullitt

    Source: The MLS. This data may not be complete. We recommend contacting the local school district to confirm school assignments for this home.