Skip main navigation
Off market
  • Price Unknown

    204 Oakwood Ave, Cambridge, ON N3H 4J4

    3beds
    1,263sqft
    SingleFamily
    Built in 1937
    -- sqft lot
    $-- Zestimate®
    C$--/sqft
    C$2,315 Estimated rent

    Home value

    Not available

    Estimated sales range

    Not available

    Not available

    Loading
    Loading...

    Owner options

    List your home for rent

    C$2,315/mo

    Rent Zestimate®

    Find your next renter with Zillow Rental Manager. Plus, with online applications, you can quickly screen prospective tenants – for free.

    Learn more

    C$2,315/mo

    Rent Zestimate®

    Refinance and save

    Refinancing to a lower rate could help reduce your monthly payments and save thousands over the life of the loan.

    See today's rates

    Explore your selling options

    Work with a Zillow partner agent

    Leverage their expertise and Zillow's premium Showcase listings to get your home seen by more buyers.

    Get started

    List with your own agent

    Get your home in front of millions of buyers by listing it on Zillow.

    Learn how to do it

    Sell it yourself

    Take full control of how buyers see your home on Zillow by listing For Sale by Owner (FSBO).

    List your home

    What's special

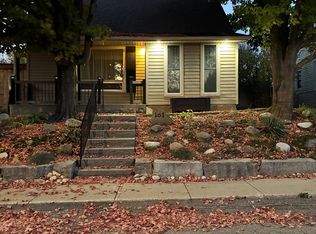
    Welcome to this single detached 1 1/2 storey cutie on a quiet cul de sac! Minutes from the 401, this 2+1 bedroom, one bath home has so much to offer a first time home owner, investor or downsizer! The main floor has a newly rebuilt front foyer, one of the bedrooms currently used as a main floor office, a HUGE eat in kitchen with tons of counter space and cupboards and a large family room with a big window overlooking the freshly fenced back yard and shed. There are also sliders out to a side porch area. Upstairs you will find two good sized bedrooms and a small seating area. The sloped ceiling are part of the charm of this style home! The basement has two rooms that are partly finished (just need flooring) as well as the older part of the basement that is used for laundry and storage. A few things to note about this house: Roof (2015), Furnace with humifier and A/C (2017), top of the line water softener with water purification (2017), Shed and Fence (2020). It also has a 220 charger for your car and the sellers paid to bring in Bell Pure Fibre given their work at home needs. You can choose to continue the contract if you like or maybe hook it up in the future. The home is tucked away on a quiet cul de sac close to schools, shopping and the 401 making it a perfect home for a commuter.

    This property is not currently displayed as for sale or rent on Zillow. This may be different from what's on other websites or public sources.
    Facts & features

    Interior

    Bedrooms & bathrooms
    • Bedrooms: 3
    • Bathrooms: 1
    • Full bathrooms: 1
    Appliances
    • Laundry: In Basement
    Features
    • Water Softener
    Interior area
    • Total interior livable area: 1,263 sqft

    Property

    Details
    • Parcel number: 037790263

    Construction

    Type & style
    • Home type: SingleFamily
    • Architectural style: 1.5 Storey
    Condition
    • Year built: 1937

    Utilities & green energy

    • Sewer: Sewer (Municipal)

    Community & HOA

    Location
    • Region: Cambridge

    Price history

    DateEventPrice
    3/3/2021Listed for saleC$450,000C$356/sqft
    Source: ROYAL LEPAGE CROWN REALTY SERVICES, BROKERAGE #40074024 Report a problem

    Public tax history

    Tax history is unavailable.

    Neighborhood: Preston Centre

    Nearby schools

    GreatSchools rating

    No schools nearby

    We couldn't find any schools near this home.

    Schools provided by the listing agent
    • Elementary: Coronation/St. Michael
    • High: Preston High/St. Benedict

    Source: The MLS. This data may not be complete. We recommend contacting the local school district to confirm school assignments for this home.