Skip main navigation
Sold
  • Price Unknown

    204 Percy Ln, Brookfield, MO 64628

    3beds
    2,289sqft
    Single Family Residence
    Built in 1967
    0.38 Acres Lot
    $257,800 Zestimate®
    $--/sqft
    $1,718 Estimated rent

    Home value

    $257,800

    Estimated sales range

    Not available

    $1,718/mo

    Zestimate® history
    Loading
    Loading...

    Owner options

    List your home for rent

    $1,718/mo

    Rent Zestimate®

    Find your next renter with Zillow Rental Manager. Plus, with online applications, you can quickly screen prospective tenants – for free.

    Learn more

    $1,718/mo

    Rent Zestimate®

    Refinance and save

    Refinancing to a lower rate could help reduce your monthly payments and save thousands over the life of the loan.

    See today's rates

    Explore your selling options

    Work with a Zillow partner agent

    Leverage their expertise and Zillow's premium Showcase listings to get your home seen by more buyers.

    Get started

    List with your own agent

    Get your home in front of millions of buyers by listing it on Zillow.

    Learn how to do it

    Sell it yourself

    Take full control of how buyers see your home on Zillow by listing For Sale by Owner (FSBO).

    List your home

    What's special

    Cozy gas fireplaceExtra-large backyardSolid all-brick homeNatural lightNewer windowsTimeless curb appealSpacious family room
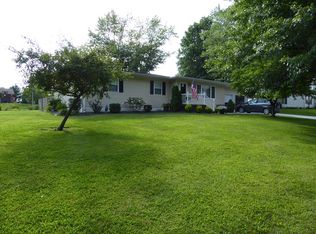
    Charming All-Brick Ranch in Sought-After Brookfield Neighborhood! Welcome to your dream home! This beautifully maintained 3-bedroom, 2-bath ranch offers 2,289 sq ft of comfortable living space in one of Brookfield’s most desirable neighborhoods. From the moment you arrive, you’ll appreciate the timeless curb appeal—complete with stamped concrete sidewalks and driveway. Step inside to discover a bright and welcoming formal living and dining area, featuring newer windows, a newer storm door, and an updated front entry door that fills the home with natural light. The spacious family room boasts luxury vinyl plank flooring and a cozy gas fireplace with an insert and blower—perfect for relaxing evenings. You'll love the oversized composite deck, ideal for entertaining or simply enjoying the peace and quiet of your gorgeous, extra-large backyard. The laundry/mud room includes a sink and pantry for added convenience, and the large shed provides plenty of extra storage. Additional features include generously added attic insulation and yearly HVAC maintenance, offering peace of mind and energy efficiency. The interior is exceptionally clean, well cared for, and move-in ready. Nestled in a quiet, friendly neighborhood, this solid all-brick home is perfect for anyone looking for space, comfort, and a welcoming place to call home. ? Don’t wait—schedule your private showing today before it’s gone!

    Zillow last checked:

    Listing updated:

    Listing Provided by:

    Annie Baldwin 816-786-7331,

    Epique Realty

    Bought with:

    Non MLS

    Non-MLS Office

    Source: Heartland MLS as distributed by MLS GRID,MLS#: 2541195MLS Logo

    Facts & features

    Interior

    Bedrooms & bathrooms
    • Bedrooms: 3
    • Bathrooms: 2
    • Full bathrooms: 2
    Primary bedroom
    • Features: Carpet, Ceiling Fan(s)
    • Level: Main
    • Dimensions: 12 x 16
    Bedroom 1
    • Features: Carpet, Ceiling Fan(s)
    • Level: Main
    • Dimensions: 13 x 12
    Bedroom 2
    • Features: Carpet, Ceiling Fan(s)
    • Level: Main
    • Dimensions: 13 x 15
    Primary bathroom
    • Features: Shower Only
    • Level: Main
    • Dimensions: 13 x 5
    Bathroom 1
    • Level: Main
    • Dimensions: 13 x 7
    Dining room
    • Features: Carpet
    • Level: Main
    • Dimensions: 12 x 16
    Family room
    • Features: Luxury Vinyl
    • Level: Main
    • Dimensions: 20 x 21
    Kitchen
    • Features: Solid Surface Counter
    • Level: Main
    • Dimensions: 13 x 15
    Living room
    • Features: Carpet
    • Level: Main
    • Dimensions: 21 x 15
    Heating
    • Natural Gas, Heat Pump
    Cooling
    • Electric, Heat Pump
    Appliances
    • Included: Dishwasher, Disposal, Refrigerator, Free-Standing Electric Oven
    • Laundry: Laundry Room, Main Level
    Features
    • Ceiling Fan(s), Stained Cabinets
    • Flooring: Carpet, Luxury Vinyl, Tile
    • Windows: Storm Window(s)
    • Basement: Crawl Space,Slab
    • Number of fireplaces: 1
    • Fireplace features: Family Room
    Interior area
    • Total structure area: 2,289
    • Total interior livable area: 2,289 sqft
    • Finished area above ground: 2,289
    • Finished area below ground: 0

    Property

    Parking
    • Total spaces: 2
    • Parking features: Attached, Garage Door Opener
    • Attached garage spaces: 2
    Features
    • Patio & porch: Deck
    Lot
    • Size: 0.38 Acres
    • Features: City Limits
    Details
    • Additional structures: Shed(s)
    • Parcel number: 180112002004005.00

    Construction

    Type & style
    • Home type: SingleFamily
    • Architectural style: Traditional
    • Property subtype: Single Family Residence
    Materials
    • Brick
    • Roof: Composition
    Condition
    • Year built: 1967

    Utilities & green energy

    • Sewer: Public Sewer
    • Water: Public

    Community & neighborhood

    Location
    • Region: Brookfield
    • Subdivision: Other

    HOA & financial

    HOA
    • Has HOA: No

    Other

    Other facts
    • Listing terms: Cash,Conventional,FHA,USDA Loan,VA Loan
    • Ownership: Private
    • Road surface type: Paved

    Price history

    DateEventPrice
    6/3/2025Sold--
    Source: Heartland MLS as distributed by MLS GRID #2541195 Report a problem
    4/8/2025Contingent$250,000$109/sqft
    Source: Heartland MLS as distributed by MLS GRID #2541195 Report a problem
    4/4/2025Listed for sale$250,000+34.5%$109/sqft
    Source: Heartland MLS as distributed by MLS GRID #2541195 Report a problem
    5/16/2018Sold--
    Source: Northeast Central AOR #22295 Report a problem
    11/21/2017Price change$185,900-5.1%$81/sqft
    Source: Cleveland Real Estate Agency #22295 Report a problem
    3/20/2017Listed for sale$195,900$86/sqft
    Source: Cleveland Real Estate Agency #22295 Report a problem

    Public tax history

    YearProperty taxesTax assessment
    2024$1,433 +0.4%$22,876
    2023$1,428 +2.5%$22,876 +2.9%
    2022$1,393 +3.7%$22,230
    2021$1,343 +4.7%$22,230 +8.9%
    2020$1,282 +0.1%$20,406
    2019$1,281 +6.6%$20,406 +5.4%
    2018$1,202 $19,361 +17%
    2015-- $16,549 -80.6%
    2011-- $85,500

    Find assessor info on the county website

    Neighborhood: 64628

    Nearby schools

    GreatSchools rating