Welcome home to this beautifully updated 4-bedroom, 3.5-bath home situated on an oversized corner lot in one of the area's most desirable neighborhoods! With updates throughout and plenty of space both inside and out, this home is truly move-in ready.
The expansive privacy-fenced backyard offers endless possibilities for entertaining, relaxing, or letting kids and pets play freely. Inside, you'll find spacious living areas, modern updates, and a functional floor plan designed for everyday living and hosting guests alike.
Location is everything, and this home delivers—conveniently located next to the school and directly across from the YMCA, you'll enjoy easy access to recreation, activities, and everyday amenities while still being part of a quiet, established neighborhood.
If you've been searching for space, updates, and an unbeatable location, this is one you won't want to miss. Schedule your private showing today!
Active
$325,000
200 Percy Ln, Brookfield, MO 64628
4beds
1,913sqft
Single Family Residence
Built in 1960
0.65 Acres Lot
$-- Zestimate®
$170/sqft
$-- HOA
What's special
Expansive privacy-fenced backyardFunctional floor planModern updatesOversized corner lot
- 90 days
- 335
- 13
Zillow last checked:
Listing updated:
Listed by:
Chelsea Boyd 660-973-6203,
1st Class Real Estate KC
Source: Heartland MLS as distributed by MLS GRID,MLS#: 2631619
Facts & features
Interior
Bedrooms & bathrooms
- Bedrooms: 4
- Bathrooms: 4
- Full bathrooms: 3
- 1/2 bathrooms: 1
Primary bedroom
- Features: Ceiling Fan(s), Wood Floor
- Level: Second
Bedroom 2
- Features: Walk-In Closet(s), Wood Floor
- Level: Second
Bedroom 3
- Features: Wood Floor
- Level: Second
Bedroom 4
- Features: Wood Floor
- Level: First
Primary bathroom
- Features: Ceramic Tiles, Shower Over Tub
- Level: Second
Bathroom 1
- Features: Ceramic Tiles, Shower Over Tub
- Level: Second
Dining room
- Features: Wood Floor
- Level: First
Great room
- Features: Wood Floor
- Level: First
Half bath
- Level: First
Hearth room
- Features: Fireplace
- Level: First
Kitchen
- Features: Wood Floor
- Level: First
Laundry
- Level: First
Heating
- Forced Air, Natural Gas
Cooling
- Electric
Appliances
- Included: Dishwasher, Disposal, Refrigerator, Electric Range
- Laundry: Laundry Room, Main Level
Features
- Ceiling Fan(s), Painted Cabinets, Walk-In Closet(s)
- Flooring: Wood
- Basement: Concrete,Garage Entrance,Walk-Up Access
- Number of fireplaces: 1
- Fireplace features: Gas Starter
Interior area
- Total structure area: 1,913
- Total interior livable area: 1,913 sqft
- Finished area above ground: 1,913
- Finished area below ground: 0
Property
Parking
- Total spaces: 2
- Parking features: Attached, Garage Door Opener, Garage Faces Front
- Attached garage spaces: 2
Lot
- Size: 0.65 Acres
- Features: City Limits
Details
- Parcel number: 180112002004001.00
Construction
Type & style
- Home type: SingleFamily
- Architectural style: Colonial
- Property subtype: Single Family Residence
Materials
- Frame, Vinyl Siding
- Roof: Composition
Condition
- Year built: 1960
Utilities & green energy
- Sewer: Public Sewer
- Water: Public
Community & HOA
Community
- Security: Smoke Detector(s)
- Subdivision: Other
HOA
- Has HOA: No
Location
- Region: Brookfield
Financial & listing details
- Price per square foot: $170/sqft
- Tax assessed value: $125,100
- Annual tax amount: $1,494
- Date on market: 7/16/2026
- Listing terms: Cash,Conventional,FHA,VA Loan
- Ownership: Private
Estimated market value
Not available
Estimated sales range
Not available
Not available
Price history
| Date | Event | Price |
|---|---|---|
| 7/16/2026 | Listed for sale | $325,000+63.3%$170/sqft |
Source:  Heartland MLS as distributed by MLS GRID #2631619 Report a problem Heartland MLS as distributed by MLS GRID #2631619 Report a problem | ||
| 3/1/2022 | Sold | -- |
Source: Agent Provided Report a problem | ||
| 1/19/2022 | Pending sale | $199,000$104/sqft |
Source:  My State MLS #11046182 Report a problem My State MLS #11046182 Report a problem | ||
| 1/15/2022 | Listed for sale | $199,000+10.9%$104/sqft |
Source: My State MLS #11046182 Report a problem | ||
| 11/23/2020 | Sold | -- |
Source: Heartland MLS as distributed by MLS GRID #2241052 Report a problem | ||
| 9/25/2020 | Pending sale | $179,500$94/sqft |
Source: Berkshire Hathaway HomeService #2241052 Report a problem | ||
| 9/3/2020 | Listed for sale | $179,500+59%$94/sqft |
Source: Berkshire Hathaway HomeService #2241052 Report a problem | ||
| 1/17/2018 | Sold | -- |
Source: Agent Provided Report a problem | ||
| 9/14/2017 | Listing removed | $112,900$59/sqft |
Source: United Country Report a problem | ||
| 8/11/2017 | Price change | $112,900+0.8%$59/sqft |
Source: United Country Report a problem | ||
| 6/15/2017 | Listed for sale | $112,000$59/sqft |
Source: Cleveland Real Estate Agency #22494 Report a problem | ||
Public tax history
| Year | Property taxes | Tax assessment |
|---|---|---|
| 2025 | $1,494 +4.4% | $23,769 +4% |
| 2024 | $1,432 +0.4% | $22,857 |
| 2023 | $1,426 +1% | $22,857 +1.4% |
| 2022 | $1,412 +21.5% | $22,534 +17.1% |
| 2021 | $1,163 -3.9% | $19,247 |
| 2020 | $1,210 +0.1% | $19,247 |
| 2019 | $1,208 +11.3% | $19,247 +2.2% |
| 2018 | $1,086 | $18,829 +12.7% |
| 2015 | -- | $16,701 -80.6% |
| 2011 | -- | $85,900 |
Find assessor info on the county website
Monthly payment
Est. payment
Payment breakdown
Explore the cost of this home by adjusting the details. Changes won't be saved.Climate risks
Neighborhood: 64628

Similar homes
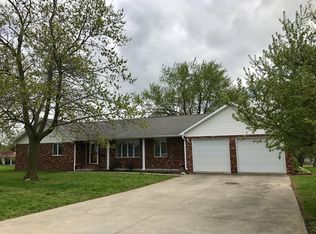
- $325,0004 bd3 ba2.4k sqft208 Markham Ct, Brookfield, MO 64628For Sale
 MLS ID #2645510, Tammy Amer, Missouri Land and Farm LLC. Heartland MLS as distributed by MLS GRID
 - $350,0003 bd2 ba1.1k sqft27022 Index Dr, Saint Catharine, MO 64628For Sale
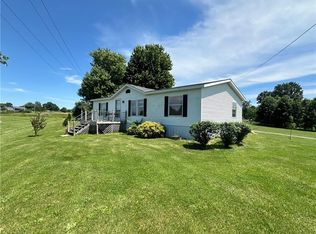 MLS ID #2596857, Tammy Amer, Missouri Land and Farm LLC. Heartland MLS as distributed by MLS GRID
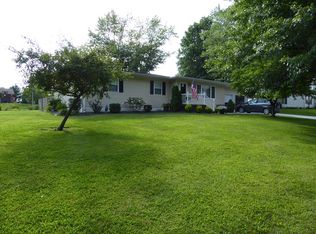
 - $247,5005 bd3 ba1.9k sqft124 Lomax St, Brookfield, MO 64628For Sale By Owner
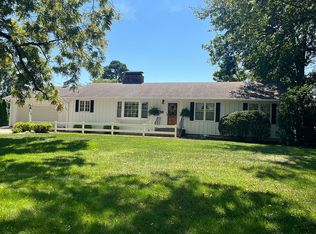
- $225,0002 bd2 ba1.5k sqft729 S Brunswick St, Brookfield, MO 64628For Sale
 MLS ID #2627682, Cole Rorebeck, Rorebeck Realty. Heartland MLS as distributed by MLS GRID
