Fresh, updated, and ready to welcome its new owners! This beautifully remodeled 3-bedroom, 2-full-bath home sits on a spacious corner lot and offers plenty of room inside and out! Step inside to find beautifully polished floors, fresh paint throughout, and a clean, inviting atmosphere. Outside, you'll love the HUGE fenced-in yard, fresh landscaping, and plenty of space to entertain, relax, or let the pets roam. And let's talk garage space! Not only do you have an attached two-car garage, but there's also a detached one-car garage, giving you THREE spaces for parking, storage, or hobbies! With so many updates already completed, all that's left to do is move in and make it yours! Call SARA VanLoo 660-342-1985 with LandCore Real Estate and Land-exp realty
For sale
$187,500
303 Pine St, Bucklin, MO 64631
3beds
1,635sqft
Single Family Residence
Built in 1958
0.46 Acres Lot
$184,800 Zestimate®
$115/sqft
$-- HOA
What's special
Huge fenced-in yardAttached two-car garageFresh paint throughoutDetached one-car garageSpacious corner lotBeautifully polished floorsFresh landscaping
- 14 days
- 288
- 28
Likely to sell faster than
Zillow last checked:
Listing updated:
Listed by:
Sara Vanloo 660-342-1985,
EXP Realty LLC
Source: Northeast Central AOR,MLS#: 47173
Facts & features
Interior
Bedrooms & bathrooms
- Bedrooms: 3
- Bathrooms: 2
- Full bathrooms: 2
Bedroom 1
- Level: Main
- Area: 168.72
- Dimensions: 11.4 x 14.8
Bedroom 2
- Level: Main
- Area: 199.66
- Dimensions: 14.9 x 13.4
Bedroom 3
- Level: Main
- Area: 104.5
- Dimensions: 11 x 9.5
Bathroom 1
- Level: Main
- Area: 54.72
- Dimensions: 7.2 x 7.6
Bathroom 2
- Level: Main
- Area: 58.3
- Dimensions: 8.2 x 7.11
Dining room
- Level: Main
- Area: 149.46
- Dimensions: 14.1 x 10.6
Kitchen
- Level: Main
- Area: 117.16
- Dimensions: 10.1 x 11.6
Living room
- Level: Main
- Area: 271.4
- Dimensions: 23 x 11.8
Heating
- Forced Gas
Cooling
- Central Air
Appliances
- Included: Dryer, Disposal, Electric Oven/Range, Exhaust Fan, Refrigerator, Washer, Electric Water Heater
- Laundry: Laundry Hookup: Main Level
Features
- Dry Wall
- Flooring: Hardwood, Laminate
- Doors: Storm Door(s)
- Windows: Storm Window(s), Wood Frames, No Window Treatments
- Basement: Crawl Space
- Has fireplace: No
- Fireplace features: None
Interior area
- Total structure area: 1,635
- Total interior livable area: 1,635 sqft
Video & virtual tour
Property
Parking
- Total spaces: 3
- Parking features: Three Car, Attached, Detached, Garage Door Opener
- Attached garage spaces: 3
Features
- Patio & porch: Deck, Front Porch
- Fencing: Chain Link
Lot
- Size: 0.46 Acres
- Dimensions: 134x150
Details
- Parcel number: 20010200201300200
Construction
Type & style
- Home type: SingleFamily
- Architectural style: Ranch
- Property subtype: Single Family Residence
Materials
- Vinyl Siding
- Roof: Asphalt
Condition
- New construction: No
- Year built: 1958
Utilities & green energy
- Gas: Natural
- Sewer: Public Sewer
- Water: Public
Community & HOA
HOA
- Has HOA: No
Location
- Region: Bucklin
Financial & listing details
- Price per square foot: $115/sqft
- Tax assessed value: $60,160
- Annual tax amount: $1,027
- Date on market: 10/9/2026
- Road surface type: Paved
Estimated market value
$184,800
$176,000 - $194,000
$1,227/mo
Price history
| Date | Event | Price |
|---|---|---|
| 10/9/2026 | Listed for sale | $187,500+118.3%$115/sqft |
Source:  Northeast Central AOR #47173 Report a problem | ||
| 2/20/2026 | Sold | -- |
Source: Agent Provided Report a problem | ||
| 1/27/2026 | Pending sale | $85,900$53/sqft |
Source: Randolph County BOR #26-36 Report a problem | ||
| 1/20/2026 | Listed for sale | $85,900$53/sqft |
Source: Randolph County BOR #26-36 Report a problem | ||
Public tax history
| Year | Property taxes | Tax assessment |
|---|---|---|
| 2025 | $1,028 +4.7% | $11,430 +4.6% |
| 2024 | $981 +0.8% | $10,925 |
| 2023 | $974 +1% | $10,925 +1.6% |
| 2022 | $964 -0.1% | $10,754 |
| 2021 | $966 -0.1% | $10,754 |
| 2020 | $967 +0.6% | $10,754 |
| 2019 | $961 +8.3% | $10,754 +1.8% |
| 2018 | $887 | $10,564 +5.5% |
| 2015 | -- | $10,013 -81% |
| 2011 | -- | $52,700 |
Find assessor info on the county website
Monthly payment
Est. payment
Payment breakdown
Explore the cost of this home by adjusting the details. Changes won't be saved.Climate risks
Neighborhood: 64631
Nearby schools
Similar homes
- $175,9003 bd2 ba1.2k sqft126 E Circle Dr, Brookfield, MO 64628For Sale
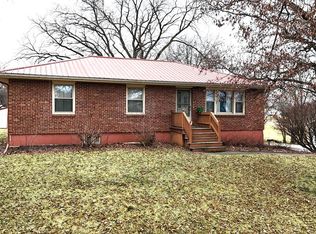 MLS ID #46273, Cherrie Liebhart, Gaslight Real Estate. Northeast Central AOR
- $112,0002 bd1 ba858 sqft109 W Washington St, Bucklin, MO 64631For Sale
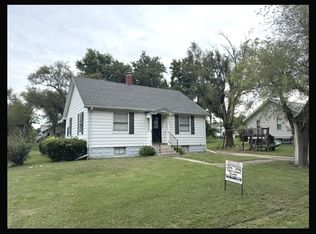 MLS ID #46765, Mark Truitt, Tiger Country Realty. Northeast Central AOR
- $195,0003 bd2 ba1.1k sqft201 S Oak St, Ethel, MO 63539For Sale
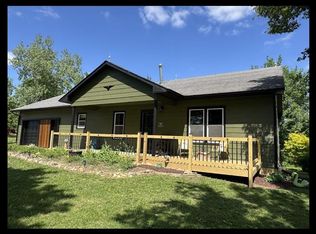 MLS ID #46438, Sonja Gittings, Tiger Country Realty. Northeast Central AOR
- $200,0001 bd1 ba1.4k sqft1300 N Randolph St, Marceline, MO 64658For Sale
 MLS ID #26-349, Tonya Sportsman. Randolph County BOR
