Skip main navigation
Sold
  • Price Unknown

    208 Pine St, Bucklin, MO 64631

    3beds
    1,880sqft
    Single Family Residence
    Built in 1910
    -- sqft lot
    $127,500 Zestimate®
    $--/sqft
    $1,056 Estimated rent

    Home value

    $127,500

    Estimated sales range

    Not available

    $1,056/mo

    Zestimate® history
    Loading
    Loading...

    Owner options

    List your home for rent

    $1,056/mo

    Rent Zestimate®

    Find your next renter with Zillow Rental Manager. Plus, with online applications, you can quickly screen prospective tenants – for free.

    Learn more

    $1,056/mo

    Rent Zestimate®

    Refinance and save

    Refinancing to a lower rate could help reduce your monthly payments and save thousands over the life of the loan.

    See today's rates

    Explore your selling options

    Work with a Zillow partner agent

    Leverage their expertise and Zillow's premium Showcase listings to get your home seen by more buyers.

    Get started

    List with your own agent

    Get your home in front of millions of buyers by listing it on Zillow.

    Learn how to do it

    Sell it yourself

    Take full control of how buyers see your home on Zillow by listing For Sale by Owner (FSBO).

    List your home

    What's special

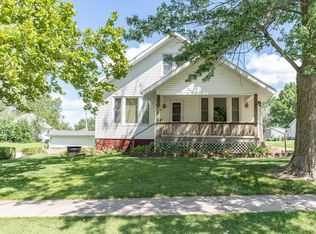
    This charming bungalow on a large corner lot is located in the quiet, small town of Bucklin, Missouri. Want to work from home? This home built in the early 1900's is a smart home. It also features 10 foot ceilings, original woodwork and a covered front porch. Fully renovated and well maintained, it has been updated with modern paint colors. New basement foundation walls have been poured, siding painted and new storm windows installed. This home is move-in ready! Contact the listing agent for more information. Elizabeth Gregory, eXp Realty, 660.621.2136. www.missourihomeandfarm.com

    Zillow last checked:

    Listing updated:

    Listed by:

    Elizabeth Gregory 660-342-3418,

    EXP Realty LLC

    Bought with:

    Cherrie Liebhart, 2006028005

    Gaslight Real Estate

    Source: Northeast Central AOR,MLS#: 37341MLS Logo

    Facts & features

    Interior

    Bedrooms & bathrooms
    • Bedrooms: 3
    • Bathrooms: 1
    • Full bathrooms: 1
    Bedroom 1
    • Level: Main
    • Area: 160
    • Dimensions: 12 x 13.33
    Bedroom 2
    • Level: Main
    • Area: 140
    • Dimensions: 12 x 11.67
    Bedroom 3
    • Level: Main
    • Area: 409.72
    • Dimensions: 20.83 x 19.67
    Bathroom 1
    • Level: Main
    • Area: 49.88
    • Dimensions: 9.5 x 5.25
    Dining room
    • Level: Main
    • Area: 182
    • Dimensions: 13 x 14
    Kitchen
    • Level: Main
    • Area: 101.83
    • Dimensions: 7.83 x 13
    Living room
    • Level: Main
    • Area: 249.17
    • Dimensions: 13 x 19.17
    Heating
    • Forced Electric
    Cooling
    • Central Air
    Appliances
    • Included: Dryer, Gas Oven/Range, Exhaust Fan, Microwave, Refrigerator, Washer, Gas Water Heater
    • Laundry: Laundry Hookup: Laundry Room, Main Level
    Features
    • Flooring: Carpet, Hardwood, Vinyl
    • Windows: Screens, Storm Window(s), Wood Frames, Window Treatments
    • Basement: Partial,Unfinished
    • Has fireplace: No
    • Fireplace features: None
    Interior area
    • Total structure area: 1,880
    • Total interior livable area: 1,880 sqft

    Property

    Parking
    • Total spaces: 2
    • Parking features: Two Car
    • Garage spaces: 2
    Features
    • Patio & porch: Front Porch
    • Fencing: None
    Details
    • Parcel number: 20010200202100100

    Construction

    Type & style
    • Home type: SingleFamily
    • Architectural style: Bungalow
    • Property subtype: Single Family Residence
    Materials
    • Masonite, Plaster
    • Roof: Asphalt,Metal
    Condition
    • New construction: No
    • Year built: 1910

    Utilities & green energy

    • Gas: Natural
    • Sewer: Public Sewer
    • Water: Public, Well
    • Utilities for property: Cable Available

    Community & neighborhood

    Security
    • Security features: Security Lights, Smoke Detector(s)
    Location
    • Region: Bucklin

    Other

    Other facts
    • Road surface type: Paved

    Price history

    DateEventPrice
    10/15/2024Sold--
    Source: Northeast Central AOR #37341 Report a problem
    9/15/2024Contingent$114,000$61/sqft
    Source: Northeast Central AOR #37341 Report a problem
    8/24/2024Price change$114,000-4.2%$61/sqft
    Source: Northeast Central AOR #37341 Report a problem
    8/21/2024Listed for sale$119,000$63/sqft
    Source: Northeast Central AOR #37341 Report a problem
    8/7/2024Listing removed$119,000$63/sqft
    Source: Northeast Central AOR #37341 Report a problem
    7/5/2024Price change$119,000-4.7%$63/sqft
    Source: Northeast Central AOR #37341 Report a problem
    2/9/2024Listed for sale$124,900$66/sqft
    Source: Northeast Central AOR #37341 Report a problem
    7/1/1998Sold--
    Source: Agent Provided Report a problem

    Public tax history

    YearProperty taxesTax assessment
    2024$422 +0.8%$4,693
    2023$418 +4%$4,693 +4.7%
    2022$402 -0.1%$4,484
    2021$403 -0.1%$4,484
    2020$403 +0.6%$4,484
    2019$401 +6.8%$4,484 +4.9%
    2018$375 $4,275 +0.9%
    2015-- $4,237 -81%
    2011-- $22,300

    Find assessor info on the county website

    Neighborhood: 64631

    Nearby schools

    GreatSchools rating
    Schools provided by the listing agent
    • District: Bucklin R-II

    Source: Northeast Central AOR. This data may not be complete. We recommend contacting the local school district to confirm school assignments for this home.