Well maintained home offers 3 bedroom, 2 bath and additional open bath in basement with walk- in shower, stool and sink, 2 car attached garage, nice garden shed and patio area. Situated on a nice size corner lot. Call Cherrie Liebhart 1-660-412-7294
For sale
$175,900
126 E Circle Dr, Brookfield, MO 64628
3beds
1,242sqft
Single Family Residence
Built in 1965
0.31 Acres Lot
$166,500 Zestimate®
$142/sqft
$-- HOA
What's special
Patio areaNice garden shedNice size corner lot
- 181 days
- 148
- 5
Zillow last checked:
Listing updated:
Listed by:
Cherrie Liebhart 660-412-7294,
Gaslight Real Estate
Source: Northeast Central AOR,MLS#: 46273
Facts & features
Interior
Bedrooms & bathrooms
- Bedrooms: 3
- Bathrooms: 2
- Full bathrooms: 1
- 1/2 bathrooms: 1
Bedroom 1
- Level: Main
- Area: 212.97
- Dimensions: 15.58 x 13.67
Bedroom 2
- Level: Main
- Area: 143.33
- Dimensions: 13.33 x 10.75
Bedroom 3
- Level: Main
- Area: 173.44
- Dimensions: 15.42 x 11.25
Bathroom 1
- Level: Main
- Area: 99
- Dimensions: 12 x 8.25
Bathroom 2
- Level: Main
- Area: 25.03
- Dimensions: 5.67 x 4.42
Bathroom 3
- Level: Basement
Dining room
- Level: Main
- Area: 149.33
- Dimensions: 16 x 9.33
Kitchen
- Level: Main
- Area: 266.77
- Dimensions: 16.42 x 16.25
Living room
- Level: Main
- Area: 309.02
- Dimensions: 22.75 x 13.58
Heating
- Other-See Remarks
Cooling
- Ceiling Fan(s), Central Air
Appliances
- Included: Dishwasher, Disposal, Gas Oven/Range, Exhaust Fan, Refrigerator, Water Filter, Gas Water Heater
- Laundry: Laundry Hookup: Basement, Electric
Features
- Dry Wall
- Flooring: Laminate, Vinyl
- Doors: Storm Door(s)
- Windows: Replacement, Vinyl, Some Window Treatments
- Basement: Unfinished
- Has fireplace: No
- Fireplace features: None
Interior area
- Total structure area: 1,242
- Total interior livable area: 1,242 sqft
- Finished area above ground: 1,242
Video & virtual tour
Property
Parking
- Total spaces: 2
- Parking features: Two Car, Attached, Basement, Garage Door Opener
- Attached garage spaces: 2
Features
- Patio & porch: Front Porch, Patio
- Fencing: None
Lot
- Size: 0.31 Acres
Details
- Parcel number: 19030800200300100
- Zoning description: R1 SINGLE-
Construction
Type & style
- Home type: SingleFamily
- Architectural style: Ranch
- Property subtype: Single Family Residence
Materials
- Brick, Frame
- Roof: Metal
Condition
- New construction: No
- Year built: 1965
Utilities & green energy
- Gas: Natural
- Sewer: Public Sewer
- Water: Public
Community & HOA
Community
- Security: Smoke Detector(s)
- Subdivision: Fairview
HOA
- Has HOA: No
Location
- Region: Brookfield
Financial & listing details
- Price per square foot: $142/sqft
- Tax assessed value: $76,660
- Annual tax amount: $1,087
- Date on market: 4/28/2026
- Inclusions: Refrigerator, Stove And Dishwasher
- Road surface type: Paved
Estimated market value
$166,500
$158,000 - $175,000
$1,291/mo
Price history
| Date | Event | Price |
|---|---|---|
| 4/28/2026 | Listed for sale | $175,900-2.2%$142/sqft |
Source:  Northeast Central AOR #46273 Report a problem Northeast Central AOR #46273 Report a problem | ||
| 2/8/2026 | Listing removed | $179,900$145/sqft |
Source: Northeast Central AOR #41144 Report a problem | ||
| 8/8/2025 | Price change | $179,900-4.3%$145/sqft |
Source: Northeast Central AOR #41144 Report a problem | ||
| 6/9/2025 | Listed for sale | $187,900$151/sqft |
Source: Northeast Central AOR #41144 Report a problem | ||
| 4/15/2025 | Listing removed | $187,900$151/sqft |
Source: Northeast Central AOR #41144 Report a problem | ||
| 2/17/2025 | Listed for sale | $187,900$151/sqft |
Source: Northeast Central AOR #41144 Report a problem | ||
Public tax history
| Year | Property taxes | Tax assessment |
|---|---|---|
| 2025 | $916 +4.2% | $14,565 +3.9% |
| 2024 | $878 +0.4% | $14,022 |
| 2023 | $875 +2.9% | $14,022 +3.4% |
| 2022 | $850 +3.7% | $13,566 |
| 2021 | $819 -3.9% | $13,566 |
| 2020 | $853 +0.1% | $13,566 |
| 2019 | $851 +1.9% | $13,566 +1% |
| 2018 | $835 | $13,433 +1.9% |
| 2015 | -- | $13,186 -80.7% |
| 2011 | -- | $68,300 |
Find assessor info on the county website
Monthly payment
Est. payment
Payment breakdown
Explore the cost of this home by adjusting the details. Changes won't be saved.Climate risks
Neighborhood: 64628
Nearby schools
Schools provided by the listing agent
- District: Brookfield R-III
Source: Northeast Central AOR. This data may not be complete. We recommend contacting the local school district to confirm school assignments for this home.
Similar homes
- $165,0003 bd1 ba1k sqft415 S Livingston St, Brookfield, MO 64628For Sale
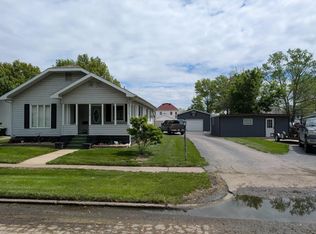 MLS ID #45966, Jennifer Allen, North MO Realty LLC. Northeast Central AOR
 - $225,0002 bd2 ba1.5k sqft729 S Brunswick St, Brookfield, MO 64628For Sale
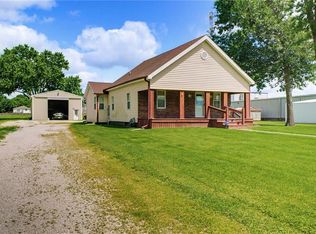 MLS ID #2627682, Cole Rorebeck, Rorebeck Realty. Heartland MLS as distributed by MLS GRID
 - $134,9002 bd1 ba994 sqft125 Lomax St, Brookfield, MO 64628For Sale
 MLS ID #46913, Cindy Reese, Reese Realty,LLC. Northeast Central AOR
 - $90,000-- bd2 ba1.3k sqft750 S Main St, Brookfield, MO 64628For Sale
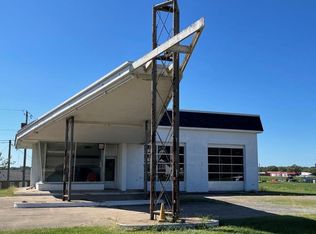 MLS ID #46403, Donna Barger, Kauzlarich Real Estate. Northeast Central AOR
