LAKE NEHAI - MODERN INDUSTRIAL-STYLE CABIN ON 3 WOODED LOTS!
Looking for a private lake retreat with modern style and plenty of character? This meticulously maintained 2019 cabin offers 3 bedrooms, 1 bath, and 1,215 sq. ft. of thoughtfully designed living space!
Step inside to an inviting open floor plan featuring vaulted ceilings, a unique glass-view garage door, and a modern kitchen with quartz and butcher block countertops. Enjoy a spacious primary bedroom, main-level bath with walk-in shower, and additional loft bedroom space.
Situated on 3 spacious wooded lots, this property features beautiful landscaping, front and side patios, spray foam insulation, a 14' x 20' garage, and a 12' x 20' carport with concrete floor.
BONUS: Lake access with approximately 39' of waterfront!! Whether you're looking for a weekend getaway or a place to enjoy lake living, this one-of-a-kind cabin is move-in ready and waiting for you!
For sale
$325,000
1002 Hunter Park, Keytesville, MO 65261
3beds
1,215sqft
Single Family Residence
Built in 2019
3 Acres Lot
$314,700 Zestimate®
$267/sqft
$-- HOA
What's special
Unique glass-view garage doorSpacious primary bedroomAdditional loft bedroom spaceInviting open floor planVaulted ceilingsBeautiful landscapingFront and side patios
- 28 days
- 385
- 28
Likely to sell faster than
Zillow last checked:
Listing updated:
Listed by:
Julie Green 660-734-2454,
Century 21 McKeown & Associates, Inc. 660-263-1789
Source: MMBOR,MLS#: 437329
Facts & features
Interior
Bedrooms & bathrooms
- Bedrooms: 3
- Bathrooms: 1
- Full bathrooms: 1
Bedroom 1
- Level: Main
- Area: 135.96
- Dimensions: 13.2 x 10.3
Bedroom 2
- Level: Main
- Area: 96.82
- Dimensions: 10.3 x 9.4
Bedroom 3
- Level: Upper
- Area: 191.8
- Dimensions: 14 x 13.7
Full bathroom
- Level: Main
- Area: 56.1
- Dimensions: 10.2 x 5.5
Kitchen
- Level: Main
- Area: 211.65
- Dimensions: 15 x 14.11
Living room
- Level: Main
- Area: 269.36
- Dimensions: 18.2 x 14.8
Heating
- Forced Air
Cooling
- Mini-Split
Appliances
- Included: Refrigerator, Microwave, Dryer
Features
- Eat-in Kitchen, Wood Cabinets
- Flooring: Concrete
- Has basement: No
- Has fireplace: No
Interior area
- Total structure area: 1,215
- Total interior livable area: 1,215 sqft
- Finished area below ground: 0
Property
Parking
- Total spaces: 1
- Parking features: Detached, Carport, Gravel
- Garage spaces: 1
- Has carport: Yes
Features
- Patio & porch: Concrete, Back
Lot
- Size: 3 Acres
- Dimensions: 3 Lake lots
- Features: Level
- Residential vegetation: Partially Wooded
Details
- Additional structures: None
- Parcel number: 00713034250000
- Zoning description: R-1 One- Family Dwelling*
Construction
Type & style
- Home type: SingleFamily
- Property subtype: Single Family Residence
Materials
- Foundation: Concrete Perimeter
- Roof: Metal
Condition
- Year built: 2019
Utilities & green energy
- Utilities for property: Trash-Private
Community & HOA
Community
- Subdivision: Keytesville
HOA
- Has HOA: No
Location
- Region: Keytesville
Financial & listing details
- Price per square foot: $267/sqft
- Tax assessed value: $71,710
- Annual tax amount: $825
- Date on market: 9/16/2026
- Road surface type: Paved
Estimated market value
$314,700
$299,000 - $330,000
$1,270/mo
Price history
| Date | Event | Price |
|---|---|---|
| 9/16/2026 | Listed for sale | $325,000-6.9%$267/sqft |
Source:  MMBOR #437329 Report a problem MMBOR #437329 Report a problem | ||
| 9/11/2026 | Listing removed | $349,000$287/sqft |
Source:  Northeast Central AOR #46313 Report a problem Northeast Central AOR #46313 Report a problem | ||
| 5/2/2026 | Listed for sale | $349,000$287/sqft |
Source: Northeast Central AOR #46313 Report a problem | ||
| 5/2/2026 | Listing removed | -- |
Source: Owner Report a problem | ||
| 3/24/2026 | Listed for sale | $349,000+18.3%$287/sqft |
Source: Owner Report a problem | ||
| 11/8/2024 | Sold | -- |
Source: MMBOR #422081 Report a problem | ||
| 9/17/2024 | Pending sale | $295,000$243/sqft |
Source: Randolph County BOR #24-378 Report a problem | ||
| 8/19/2024 | Listed for sale | $295,000$243/sqft |
Source: Randolph County BOR #24-378 Report a problem | ||
Public tax history
| Year | Property taxes | Tax assessment |
|---|---|---|
| 2025 | $825 -0.4% | $13,630 |
| 2024 | $828 +9.5% | $13,630 |
| 2023 | $757 -0.2% | $13,630 |
| 2022 | $759 +0.5% | $13,630 |
| 2021 | $755 +8.9% | $13,630 +8.2% |
| 2020 | $693 | $12,600 |
| 2019 | -- | -- |
| 2018 | -- | $1,000 |
| 2017 | -- | $1,000 +426.3% |
| 2016 | -- | $190 |
| 2015 | -- | $190 |
| 2014 | -- | $190 |
| 2012 | -- | $190 |
Find assessor info on the county website
Monthly payment
Est. payment
Payment breakdown
Explore the cost of this home by adjusting the details. Changes won't be saved.Climate risks
Neighborhood: 65261
Nearby schools
Schools provided by the listing agent
- Elementary: Keytesville
- Middle: Keytesville
- High: Keytesville
Source: MMBOR. This data may not be complete. We recommend contacting the local school district to confirm school assignments for this home.
Similar homes
- $279,0003 bd2 ba1.6k sqft21902 Guthridge Ave, Keytesville, MO 65261For Sale
 MLS ID #436925, Julie Green, Century 21 McKeown & Associates, Inc.. MMBOR
 - $380,0003 bd2 ba1.6k sqft1003-1003 Manaco Ln, Keytesville, MO 65261For Sale
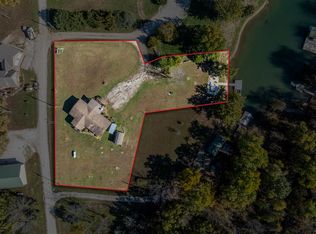 MLS ID #43537, Brian Davis, Missouri Land and Farm LLC. Northeast Central AOR
 - $365,0003 bd2 ba1.2k sqft10723 E Highway Ww, Marceline, MO 64658For Sale
 MLS ID #25-549, Tonya Sportsman. Randolph County BOR
 - $350,0003 bd2 ba1.1k sqft27022 Index Dr, Saint Catharine, MO 64628For Sale
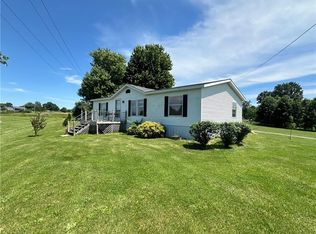 MLS ID #2596857, Tammy Amer, Missouri Land and Farm LLC. Heartland MLS as distributed by MLS GRID
