Skip main navigation
Off market
Street View
  • $404,300

    204 Pheasant Run Ct, Longwood, FL 32779

    3beds
    1,811sqft
    SingleFamily
    Built in 1978
    5,601 Square Feet Lot
    $404,300 Zestimate®
    $223/sqft
    $2,485 Estimated rent

    Home value

    $404,300

    $384,000 - $425,000

    $2,485/mo

    Zestimate® history
    Loading
    Loading...

    Owner options

    List your home for rent

    $2,485/mo

    Rent Zestimate®

    Find your next renter with Zillow Rental Manager. Plus, with online applications, you can quickly screen prospective tenants – for free.

    Learn more

    $2,485/mo

    Rent Zestimate®

    Refinance and save

    $2,690/mo

    Est. payment

    Refinancing to a lower rate could help reduce your monthly payments and save thousands over the life of the loan.

    See today's rates

    $2,690/mo

    Est. payment

    Explore your selling options

    Work with a Zillow partner agent

    Leverage their expertise and Zillow's premium Showcase listings to get your home seen by more buyers.

    Get started

    List with your own agent

    Get your home in front of millions of buyers by listing it on Zillow.

    Learn how to do it

    Sell it yourself

    Take full control of how buyers see your home on Zillow by listing For Sale by Owner (FSBO).

    List your home

    What's special

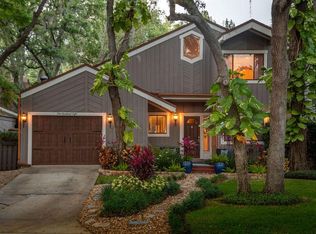
    Welcome home! You'll be in a great location near Wekiva Springs, Wekiva Island, Sweetwater Golf & Country Club, Publix, excellent schools, shopping and dining, Rebounderz Trampoline Park, LA Fitness, and quick access to I4 and 441. This incredibly unique home features a two car garage, covered front porch, spacious driveway, fenced in backyard and mature landscaping. Each bedroom features access to an outdoor space including the balcony, backyard and courtyard. There are two brand new Carrier AC units and a new 30 year roof. Inside you'll be captivated by the interesting architectural details, unique floor plan, and all the natural light streaming in from the oversized windows. The great room presents soaring ceilings, wood tile floors, a fireplace, built in shelving, view of the second floor loft and pass through window into the kitchen, exposed wood beams and paneling. The spacious eat in kitchen has been updated with new stainless steel Frigidaire appliances and features tray ceilings, a center island with a wood countertop, pantry storage, built in shelving and a garden window. The garden window offers a place to grow fresh herbs in your kitchen with a drainage system and overhead screen to allow extra sunlight. The downstairs master suite boasts tall ceilings with exposed beams, access to the courtyard through elegant French doors, and a luxurious walk in shower with a beautiful sky light. To see this amazing three bedroom home for sale in Longwood, call today and schedule a tour!

    This property is off market, which means it's not currently listed for sale or rent on Zillow. This may be different from what's available on other websites or public sources.

    Facts & features

    Interior

    Bedrooms & bathrooms
    • Bedrooms: 3
    • Bathrooms: 3
    • Full bathrooms: 2
    • 1/2 bathrooms: 1
    Heating
    • Other
    Cooling
    • Central
    Appliances
    • Laundry: In Garage
    Features
    • Cathedral Ceiling(s), High Ceiling(s), Living Room/Dining Room Combo, Master Bedroom Downstairs, Split Bedroom, Vaulted Ceiling(s), Walk-In Closet(s), Skylight(s), Window Treatments, Open Floorplan, Eating Space In Kitchen, Kitchen/Family Room Combo, Tray Ceiling(s)
    • Flooring: Other
    • Windows: Window Treatments, Blinds, Rods, Shades
    • Basement: Partially finished
    • Has fireplace: Yes
    • Fireplace features: Living Room, Wood Burning
    Interior area
    • Structure area source: Public Records
    • Total interior livable area: 1,811 sqft

    Property

    Parking
    • Parking features: Garage
    Features
    • Levels: Two
    • Patio & porch: Patio, Side Porch
    • Exterior features: Other
    Lot
    • Size: 5,601 Square Feet
    Details
    • Parcel number: 3120295EC00000280
    • Zoning: PUD

    Construction

    Type & style
    • Home type: SingleFamily
    Materials
    • wood frame
    • Foundation: Footing
    • Roof: Composition
    Condition
    • Year built: 1978

    Utilities & green energy

    • Sewer: Public Sewer
    • Water: Public
    • Utilities for property: Cable Available, Public, Electricity Connected, Street Lights, Underground Utilities

    Community & HOA

    Community
    • Subdivision: HUNTERS POINT
    HOA
    • Has HOA: Yes
    • Amenities included: Playground, Tennis Court(s), Golf Course
    • HOA fee: $19 monthly
    Location
    • Region: Longwood

    Financial & listing details

    • Price per square foot: $223/sqft
    • Tax assessed value: $305,795
    • Annual tax amount: $3,473

    Price history

    DateEventPrice
    10/10/2019Sold$275,000-1.1%$152/sqft
    Source: Public Record Report a problem
    7/29/2019Listed for sale$278,000+12.1%$154/sqft
    Source: ROBERT SLACK LLC #O5801854 Report a problem
    10/30/2018Sold$248,000-9.1%$137/sqft
    Source: Public Record Report a problem
    8/7/2018Price change$272,900-2.5%$151/sqft
    Source: FUTURE HOME REALTY INC #O5719273 Report a problem
    7/19/2018Price change$279,900-3.4%$155/sqft
    Source: FUTURE HOME REALTY INC #O5719273 Report a problem
    7/7/2018Listed for sale$289,900+158.4%$160/sqft
    Source: FUTURE HOME REALTY INC #O5719273 Report a problem
    3/4/1996Sold$112,200$62/sqft
    Source: Public Record Report a problem

    Public tax history

    YearProperty taxesTax assessment
    2025$3,473 +20.8%$265,200 +2.9%
    2024$2,876 +2.7%$257,726 +3%
    2023$2,799 +2.8%$250,219 +3%
    2022$2,723 -9%$242,931 +3%
    2021$2,993 +1%$235,855 +1.4%
    2020$2,963 -15.5%$232,599 +1.6%
    2019$3,507 $228,904 +65.3%
    2018$3,507 +107.7%$138,457 +2.1%
    2017$1,689 +0.7%$135,609 +1.4%
    2016$1,677 -1.9%$133,750 +1.4%
    2015$1,710 $131,897 +0.8%
    2014$1,710 +16.1%$130,850 +1.5%
    2013$1,472 +7.6%$128,916 +1.7%
    2012$1,369 +3%$126,761 +3%
    2011$1,328 -2.4%$123,069 -1%
    2010$1,361 +4.5%$124,255 +2.7%
    2009$1,302 +3.7%$120,988 +0.1%
    2008$1,256 -7.9%$120,867 +3%
    2007$1,364 -5.4%$117,347 +2.5%
    2006$1,442 +2.2%$114,485 +3%
    2005$1,412 +0.7%$111,150 +3%
    2004$1,401 +1%$107,913 +1.9%
    2003$1,387 +1.5%$105,901 +2.4%
    2002$1,367 +4.7%$103,419 +4.6%
    2000$1,305 $98,825
    Find assessor info on the county website

    Neighborhood: 32779

    Nearby schools

    GreatSchools rating
    Schools provided by the listing agent
    • Elementary: Wekiva Elementary
    • Middle: Teague Middle
    • High: Lake Brantley High

    Source: The MLS. This data may not be complete. We recommend contacting the local school district to confirm school assignments for this home.

    Get a cash offer in 3 minutes
    Find out how much your home could sell for in as little as 3 minutes with a no-obligation cash offer.
    Estimated market value
    $404,300
    Get a cash offer in 3 minutes
    Find out how much your home could sell for in as little as 3 minutes with a no-obligation cash offer.
    Estimated market value
    $404,300