Skip main navigation
Sold for $390,000
  • $390,000

    216 Pheasant Run Ct, Longwood, FL 32779

    2beds
    1,556sqft
    Single Family Residence
    Built in 1979
    6,844 Square Feet Lot
    $378,900 Zestimate®
    $251/sqft
    $2,143 Estimated rent

    Home value

    $378,900

    $360,000 - $398,000

    $2,143/mo

    Zestimate® history
    Loading
    Loading...

    Owner options

    List your home for rent

    $2,143/mo

    Rent Zestimate®

    Find your next renter with Zillow Rental Manager. Plus, with online applications, you can quickly screen prospective tenants – for free.

    Learn more

    $2,143/mo

    Rent Zestimate®

    Refinance and save

    $2,595/mo

    Est. payment

    Refinancing to a lower rate could help reduce your monthly payments and save thousands over the life of the loan.

    See today's rates

    $2,595/mo

    Est. payment

    Explore your selling options

    Work with a Zillow partner agent

    Leverage their expertise and Zillow's premium Showcase listings to get your home seen by more buyers.

    Get started

    List with your own agent

    Get your home in front of millions of buyers by listing it on Zillow.

    Learn how to do it

    Sell it yourself

    Take full control of how buyers see your home on Zillow by listing For Sale by Owner (FSBO).

    List your home

    What's special

    Golf clubsUnique workshopHigh ceilingsTurnkey homeNew windowsCozy reading nookNew ductwork
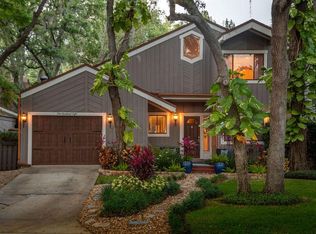
    If you are looking for a unique turnkey home, look no further! Located in the sought-after Hunters Point Subdivision, in the Wekiva Springs area, this 2 bedroom 2 bath home is ideal for those looking to begin their homeownership journey or simplify their living space. The entire home boasts high ceilings that create a sense of grandeur and openness. As you step inside, you'll immediately notice the centerpiece of the room—a cozy fireplace set within a sunken seating area, perfect for those chilly evenings when you want to gather with friends and family . On the second floor, you'll discover a versatile loft space. This airy and open area can be transformed to suit your desires—a home office with inspiring views, a serene yoga or meditation retreat, or even a cozy reading nook for your literary escapes. A unique workshop, unattached from the main floor plan, can accommodate the various aspects of studio life while keeping the main home activities separate, providing an ideal opportunity for a secondary or primary business that can be supported on the property. Designed with a Northern California architectural core, this custom-made 1556 sq. ft. home, has been recently remodeled within the past five years. You will love the updates including new windows and flooring, re-piping, updated bathrooms, new roof, and new ductwork. For your peace of mind, a transferrable 5-year warranty comes with the recently upgraded HVAC system. This location is one you just can’t recreate! Just minutes from Shopping, Golf Clubs, and the most desirable State Parks and recreation facilities. Come see this incredible home in person, as it's so much more than what the photos can capture!

    Zillow last checked:

    Listing updated:

    Listed by:

    Veronica Serjai 407-340-9808,

    COLDWELL BANKER RESIDENTIAL RE 407-647-1211

    Bought with:

    Ciara Taylor

    PREMIER SOTHEBY'S INTL. REALTY

    Allison Hunter, 3102578

    PREMIER SOTHEBY'S INTL. REALTY

    Source: Stellar MLS,MLS#: O6117947MLS LogoOriginating MLS: Orlando Regional

    Facts & features

    Interior

    Bedrooms & bathrooms
    • Bedrooms: 2
    • Bathrooms: 2
    • Full bathrooms: 2
    Primary bedroom
    • Level: First
    • Dimensions: 16x16
    Bedroom 1
    • Level: First
    • Dimensions: 12x11
    Dining room
    • Level: First
    • Dimensions: 9x7
    Kitchen
    • Level: First
    • Dimensions: 12x12
    Living room
    • Level: First
    • Dimensions: 15x12
    Loft
    • Level: Second
    • Dimensions: 13x8
    Heating
    • Electric
    Cooling
    • Central Air
    Appliances
    • Included: Electric Water Heater, Range, Refrigerator
    Features
    • Cathedral Ceiling(s), Ceiling Fan(s), Eating Space In Kitchen, High Ceilings, Primary Bedroom Main Floor, Thermostat
    • Flooring: Ceramic Tile, Laminate
    • Doors: Sliding Doors
    • Windows: Skylight(s)
    • Has fireplace: Yes
    Interior area
    • Total structure area: 2,596
    • Total interior livable area: 1,556 sqft

    Property

    Parking
    • Total spaces: 2
    • Parking features: Garage - Attached
    • Attached garage spaces: 2
    Features
    • Levels: Two
    • Stories: 2
    • Exterior features: Other, Private Mailbox
    Lot
    • Size: 6,844 Square Feet
    Details
    • Parcel number: 3120295EC00000260
    • Zoning: PUD
    • Special conditions: None

    Construction

    Type & style
    • Home type: SingleFamily
    • Property subtype: Single Family Residence
    Materials
    • Wood Siding
    • Foundation: Slab
    • Roof: Shingle
    Condition
    • New construction: No
    • Year built: 1979

    Utilities & green energy

    • Sewer: Public Sewer
    • Water: Public
    • Utilities for property: Cable Connected, Electricity Connected, Public, Sewer Connected, Water Connected

    Community & HOA

    Community
    • Pet fee: $0 monthly
    • Subdivision: HUNTERS POINT
    HOA
    • Has HOA: Yes
    • HOA fee: $19 monthly
    • HOA name: Wekiva Hunt Club Community Association, Inc.
    • HOA phone: 407-774-6111
    Location
    • Region: Longwood

    Financial & listing details

    • Price per square foot: $251/sqft
    • Tax assessed value: $289,172
    • Annual tax amount: $1,607
    • Date on market: 6/10/2023
    • Cumulative days on market: 115 days
    • Listing terms: Cash,Conventional,FHA,VA Loan
    • Ownership: Fee Simple
    • Total actual rent: 0
    • Electric utility on property: Yes
    • Road surface type: Asphalt

    Price history

    DateEventPrice
    11/1/2023Sold$390,000+1.3%$251/sqft
    Source: Stellar MLS #O6117947 Report a problem
    10/8/2023Pending sale$384,900$247/sqft
    Source: Stellar MLS #O6117947 Report a problem
    9/29/2023Price change$384,900-7.5%$247/sqft
    Source: Stellar MLS #O6117947 Report a problem
    9/22/2023Price change$415,900-1%$267/sqft
    Source: Stellar MLS #O6117947 Report a problem
    8/22/2023Price change$419,900-4.5%$270/sqft
    Source: Stellar MLS #O6117947 Report a problem
    7/28/2023Price change$439,900-1.8%$283/sqft
    Source: Stellar MLS #O6117947 Report a problem
    6/10/2023Listed for sale$447,747$288/sqft
    Source: Stellar MLS #O6117947 Report a problem

    Public tax history

    YearProperty taxesTax assessment
    2025$4,360 +3.4%$289,172 -9.4%
    2024$4,215 +239.9%$319,133 +131.1%
    2023$1,240 -1.9%$138,079 +3%
    2022$1,264 -17.7%$134,057 +3%
    2021$1,535 +1.5%$130,152 +1.4%
    2020$1,513 +1.3%$128,355 +2.3%
    2019$1,493 $125,469 +1.9%
    2018$1,493 +1.7%$123,130 +2.1%
    2017$1,469 +0.7%$120,597 +1.4%
    2016$1,458 -1.9%$118,944 +1.4%
    2015$1,487 $117,296 +0.8%
    2014$1,487 +19.5%$116,365 +1.5%
    2013$1,244 +7.9%$114,645 +1.7%
    2012$1,153 +3.2%$112,729 +3%
    2011$1,117 -1.1%$109,446 -0.1%
    2010$1,130 +4.8%$109,515 +2.7%
    2009$1,078 +3.7%$106,636 +0.1%
    2008$1,040 -10.2%$106,529 +3%
    2007$1,158 -5.3%$103,426 +2.5%
    2006$1,223 +2.3%$100,903 +3%
    2005$1,196 +0.9%$97,964 +3%
    2004$1,185 +1.1%$95,111 +1.9%
    2003$1,172 +1.6%$93,338 +2.4%
    2002$1,153 +5%$91,150 +4.6%
    2000$1,098 $87,102
    Find assessor info on the county website

    Neighborhood: 32779

    Nearby schools

    GreatSchools rating
    Schools provided by the listing agent
    • Elementary: Wekiva Elementary
    • Middle: Teague Middle
    • High: Lake Brantley High

    Source: Stellar MLS. This data may not be complete. We recommend contacting the local school district to confirm school assignments for this home.

    Get a cash offer in 3 minutes
    Find out how much your home could sell for in as little as 3 minutes with a no-obligation cash offer.
    Estimated market value
    $378,900
    Get a cash offer in 3 minutes
    Find out how much your home could sell for in as little as 3 minutes with a no-obligation cash offer.
    Estimated market value
    $378,900