Outstanding 28 ac horse prop offering perfect blend of equestrian function,versatile liv spaces & rm to expand.Features a well-appt 5 stall barn/climate cont tack rm/laundry rm. Infra exists for additional 10 stalls, for room to grow. 13,500 sq ft COVERED ARENA. charming one-bedroom cottage featuring an open-concept layout and high ceilings, creating a bright, spacious atmosphere. A separate studio with its own kitchen provides additional flexibility for guest accommodations, staff housing, a private workspace, or creative pursuits.With 28 acres of land, substantial equestrian facilities, multiple living spaces, and RV hookup
For sale
$1,065,000
204 Red Hill Rd, Taft, TN 38488
1beds
1,380sqft
Single Family Residence
Built in ----
28 Acres Lot
$-- Zestimate®
$772/sqft
$-- HOA
What's special
Rv hookupOpen-concept layoutMultiple living spacesBright spacious atmosphereHigh ceilingsCharming one-bedroom cottage
- 13 days
- 702
- 47
Likely to sell faster than
Zillow last checked:
Listing updated:
Listed by:
John Malone 931-993-1163,
BMA PROPERTIES 931-438-4492
Source: ValleyMLS,MLS#: 21932666
Facts & features
Interior
Bedrooms & bathrooms
- Bedrooms: 1
- Bathrooms: 2
- 3/4 bathrooms: 1
- 1/2 bathrooms: 1
Rooms
- Room types: Master Bedroom, Living Room, Dining Room, Kitchen, Loft, Utility Room
Primary bedroom
- Features: Wood Floor, Walk-In Closet(s)
- Level: First
- Area: 182
- Dimensions: 13 x 14
Dining room
- Features: Wood Floor
- Level: First
- Area: 210
- Dimensions: 14 x 15
Kitchen
- Features: Kitchen Island, Wood Floor
- Level: First
- Area: 210
- Dimensions: 14 x 15
Living room
- Features: Wood Floor
- Level: First
- Area: 330
- Dimensions: 15 x 22
Loft
- Level: Second
- Area: 140
- Dimensions: 10 x 14
Heating
- Electric, See Remarks
Cooling
- Other
Appliances
- Included: Dishwasher, Microwave, Refrigerator, Dryer, Washer, Gas Oven
Features
- Has basement: No
- Number of fireplaces: 1
- Fireplace features: One, Factory Built
Interior area
- Total interior livable area: 1,380 sqft
Property
Parking
- Total spaces: 2
- Parking features: Carport
- Carport spaces: 2
Features
- Patio & porch: Covered Porch, Screened Porch
Lot
- Size: 28 Acres
- Features: Cleared
- Topography: Sloping
- Residential vegetation: Wooded
Details
- Parcel number: 11700804000
Construction
Type & style
- Home type: SingleFamily
- Architectural style: Craftsman
- Property subtype: Single Family Residence
Materials
- Foundation: Slab
Condition
- New construction: No
Utilities & green energy
- Sewer: Septic Tank
Community & HOA
Community
- Subdivision: Metes And Bounds
HOA
- Has HOA: No
Location
- Region: Taft
Financial & listing details
- Price per square foot: $772/sqft
- Tax assessed value: $615,100
- Annual tax amount: $2,165
- Date on market: 10/27/2026
Estimated market value
Not available
Estimated sales range
Not available
Not available
Price history
| Date | Event | Price |
|---|---|---|
| 10/26/2026 | Listed for sale | $1,065,000$772/sqft |
Source:  RealTracs MLS as distributed by MLS GRID #3627111 Report a problem | ||
Public tax history
| Year | Property taxes | Tax assessment |
|---|---|---|
| 2025 | $2,165 | $113,975 |
| 2024 | $2,165 +6% | $113,975 +60.8% |
| 2023 | $2,043 +1883.8% | $70,900 +1346.9% |
| 2022 | $103 | $4,900 |
| 2021 | $103 | $4,900 |
| 2020 | -- | -- |
Find assessor info on the county website
Monthly payment
Est. payment
Payment breakdown
Explore the cost of this home by adjusting the details. Changes won't be saved.Climate risks
Neighborhood: 38488
Nearby schools
Schools provided by the listing agent
- Elementary: Blanche
- Middle: Blanche
- High: Lincoln
Source: ValleyMLS. This data may not be complete. We recommend contacting the local school district to confirm school assignments for this home.

Similar homes
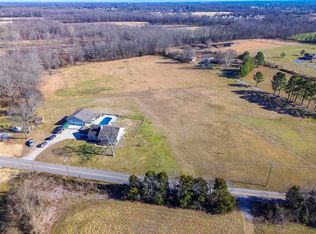
- $950,0003 bd2 ba1.4k sqft35 Reba Ln, Fayetteville, TN 37334For Sale

 MLS ID #3509976, Murray McAlister. RealTracs MLS as distributed by MLS GRID
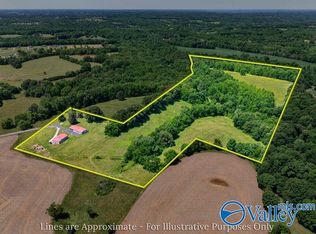
- $749,9003 bd2 ba1.5k sqft182 Old Camargo Rd, Fayetteville, TN 37334For Sale
 MLS ID #3128975, Debbie Powers. RealTracs MLS as distributed by MLS GRID
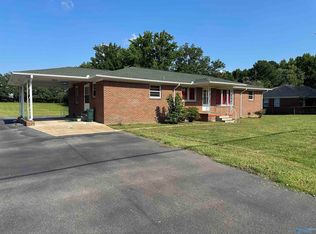
- $795,0002 bd2 ba1.9k sqft37 Old McLemore Rd, Taft, TN 38488For Sale
 MLS ID #21918583, John Malone. ValleyMLS
- $850,0003 bd2 ba1.5k sqft29854 Ardmore Ave, Ardmore, AL 35739For Sale
 MLS ID #21870783, Andrew Driver. ValleyMLS
- $1,258,0003 bd3 ba2k sqft54 Thomas Rd, Fayetteville, TN 37334For SaleMLS ID #3146066, Tara Groce. RealTracs MLS as distributed by MLS GRID
- $550,0004 bd2 ba1.9k sqft1747 Brown Shop Rd, Petersburg, TN 37144For SaleMLS ID #3612253, Alyssa Roland / The Haven Group. RealTracs MLS as distributed by MLS GRID
