Room to roam, room to unwind, and a shop ready for your next big project! This beautiful brick home sits on 5 acres in Petersburg and pairs country charm with modern comfort. Inside, you’ll find granite countertops throughout, no carpet, and a primary suite featuring a large walk-in closet, a shower with dual showerheads, and a soaking tub. The impressive 30x50 two-bay shop with 14-foot height offers ample space for tools, equipment, storage, and tackling projects. This home is handicap accessible. A storm shelter in the garage adds peace of mind, and the home currently uses Starlink internet. Enjoy the space and freedom of country living with the comforts of a newer home!
Active
$550,000
1747 Brown Shop Rd, Petersburg, TN 37144
4beds
1,961sqft
Single Family Residence, Residential
Built in 2023
5.01 Acres Lot
$-- Zestimate®
$280/sqft
$-- HOA
What's special
Brick homeLarge walk-in closetGranite countertops throughoutPrimary suiteShower with dual showerheadsSoaking tub
- 15 days
- 2,097
- 312
Likely to sell faster than
Zillow last checked:
Listing updated:
Listed by:
Alyssa Roland / The Haven Group 931-625-6254,
Southern Middle Realty 931-597-0263,
Matthew Beeler (406)-413-5519,
Southern Middle Realty
Source: RealTracs MLS as distributed by MLS GRID,MLS#: 3612253
Facts & features
Interior
Bedrooms & bathrooms
- Bedrooms: 4
- Bathrooms: 2
- Full bathrooms: 2
- Main level bedrooms: 4
Heating
- Central, Electric
Cooling
- Electric
Appliances
- Included: Oven, Cooktop, Dishwasher, Refrigerator, Stainless Steel Appliance(s)
Features
- Flooring: Luxury Vinyl, Tile
- Basement: Other
- Number of fireplaces: 1
- Fireplace features: Family Room, Gas
Interior area
- Total structure area: 1,961
- Total interior livable area: 1,961 sqft
- Finished area above ground: 1,961
Property
Parking
- Total spaces: 2
- Parking features: Garage Door Opener, Attached
- Attached garage spaces: 2
Features
- Levels: One
- Stories: 1
- Patio & porch: Patio
Lot
- Size: 5.01 Acres
Details
- Parcel number: 110 02503 000
- Special conditions: Standard
Construction
Type & style
- Home type: SingleFamily
- Property subtype: Single Family Residence, Residential
Materials
- Brick
- Roof: Shingle
Condition
- New construction: No
- Year built: 2023
Utilities & green energy
- Sewer: Septic Tank
- Water: Public
- Utilities for property: Electricity Available, Water Available
Community & HOA
Community
- Subdivision: None
HOA
- Has HOA: No
Location
- Region: Petersburg
Financial & listing details
- Price per square foot: $280/sqft
- Tax assessed value: $423,400
- Annual tax amount: $2,084
- Date on market: 10/27/2026
- Electric utility on property: Yes
Estimated market value
Not available
Estimated sales range
Not available
Not available
Price history
| Date | Event | Price |
|---|---|---|
| 10/28/2026 | Listed for sale | $550,000$280/sqft |
Source:  RealTracs MLS as distributed by MLS GRID #3612253 Report a problem | ||
Public tax history
| Year | Property taxes | Tax assessment |
|---|---|---|
| 2025 | $2,084 +8.2% | $105,850 |
| 2024 | $1,925 | $105,850 |
| 2023 | $1,925 +985.7% | $105,850 +985.6% |
| 2022 | $177 | $9,750 |
Find assessor info on the county website
Monthly payment
Est. payment
Payment breakdown
Explore the cost of this home by adjusting the details. Changes won't be saved.Climate risks
Neighborhood: 37144
Nearby schools
Schools provided by the listing agent
- Elementary: Cornersville Elementary
- Middle: Cornersville School
- High: Cornersville School
Source: RealTracs MLS as distributed by MLS GRID. This data may not be complete. We recommend contacting the local school district to confirm school assignments for this home.

Similar homes
- $--3 bd2 ba1.9k sqft1684 Spring Place Rd, Lewisburg, TN 37091Auction
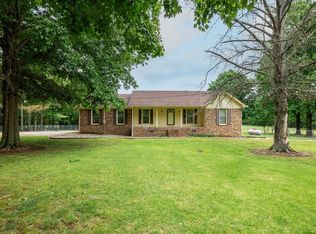
 MLS ID #3634249, Danny Tate. RealTracs MLS as distributed by MLS GRID
- $525,0003 bd2 ba2.3k sqft213 Delina Boonshill Rd, Petersburg, TN 37144For Sale
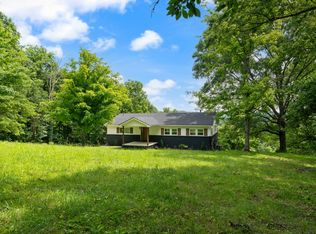 MLS ID #3618581, Yesenia ( Jennie) Vergara. RealTracs MLS as distributed by MLS GRID
- $499,9003 bd2 ba1.6k sqft2586 Brown Shop Rd, Petersburg, TN 37144For Sale
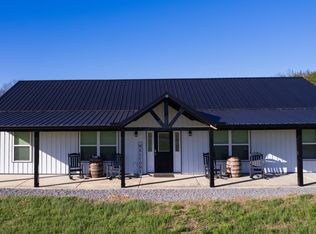 MLS ID #3306143, Josh Hammonds. RealTracs MLS as distributed by MLS GRID
- $600,0003 bd2 ba1.5k sqft402 Cortner Hollow Rd, Petersburg, TN 37144For Sale
 MLS ID #3630060, Amy Squires. RealTracs MLS as distributed by MLS GRID
- $489,0003 bd3 ba2.6k sqft3086 Lewisburg Hwy, Petersburg, TN 37144For SaleMLS ID #3173495, Frances P. Ring. RealTracs MLS as distributed by MLS GRID
- $659,9004 bd3 ba2.4k sqft2985 Lewisburg Hwy, Petersburg, TN 37144For SaleMLS ID #3262110, Vickie Bean - THE PREFERRED GROUP. RealTracs MLS as distributed by MLS GRID
- $550,0004 bd3 ba2.1k sqft1510 Wade Brown Rd, Lewisburg, TN 37091For SaleMLS ID #3244057, Catie Boyce Gentry. RealTracs MLS as distributed by MLS GRID
- $524,9003 bd3 ba2.3k sqft500 Indian Creek Rd, Pulaski, TN 38478For SaleMLS ID #3320096, Talan Tracy Pierce. RealTracs MLS as distributed by MLS GRID
- $399,5003 bd2 ba1.6k sqft3478 John Allen Rd, Cornersville, TN 37047For SaleMLS ID #3544924, Sean Crabtree. RealTracs MLS as distributed by MLS GRID
- $574,9003 bd3 ba1.8k sqft4692 Cornersville Rd, Lynnville, TN 38472For SaleMLS ID #3594068, Lori Dawn Garner, ABR, SRES. RealTracs MLS as distributed by MLS GRID
- $580,0003 bd2 ba1.8k sqft257 Whitaker Rd, Shelbyville, TN 37160For SaleMLS ID #3250479, Kim Wilson. RealTracs MLS as distributed by MLS GRID
- $525,0003 bd2 ba1.9k sqft1546 Walls Rd, Lewisburg, TN 37091For SaleMLS ID #3316069, Kristin Sanchez. RealTracs MLS as distributed by MLS GRID
- $629,9004 bd3 ba1.9k sqft3247 Springplace Rd, Lewisburg, TN 37091New ConstructionMLS ID #3314568, Jade Upton. RealTracs MLS as distributed by MLS GRID
- $625,0003 bd2 ba2.1k sqft3290 Anes Station Rd, Lewisburg, TN 37091For SaleMLS ID #3622481, Lauren Whittle - THE PREFERRED GROUP. RealTracs MLS as distributed by MLS GRID
- $675,0004 bd3 ba2.3k sqft2781 Anes Station Rd, Lewisburg, TN 37091For SaleMLS ID #3630028, Debbie Cox. RealTracs MLS as distributed by MLS GRID
- $515,0003 bd3 ba2.2k sqft194 Al Roman Rd, Pulaski, TN 38478For SaleMLS ID #3514179, Bob White. RealTracs MLS as distributed by MLS GRID
- $545,0002 bd2 ba1.8k sqft1540 S Berlin Rd, Lewisburg, TN 37091For SaleMLS ID #3226548, Marsha Coble. RealTracs MLS as distributed by MLS GRID
- $474,9003 bd3 ba2.7k sqft780 Hull Ave, Lewisburg, TN 37091For SaleMLS ID #3601815, Brandon Whaley. RealTracs MLS as distributed by MLS GRID
- $650,0004 bd3 ba2.6k sqft2125 Paradise Dr, Lewisburg, TN 37091For SaleMLS ID #3628745, Catie Boyce Gentry. RealTracs MLS as distributed by MLS GRID
- $469,9003 bd2 ba2.2k sqft267 Shelbyville Hwy, Fayetteville, TN 37334For SaleMLS ID #3507979, Brooke Chapman. RealTracs MLS as distributed by MLS GRID
