Ready to step straight into something shiny and new? This brand new four-bedroom, two-and-a-half-bathroom home is fresh off the drawing board, and the timing couldn't be better.
Here's the fun part: because construction is still underway, you get a say in how things come together. Think of it as ordering off the menu instead of settling for the daily special. Want to put your personal stamp on the finishes and make choices that actually reflect your taste? Now's your window to do exactly that.
Inside, roughly 2,400 square feet gives everyone room to spread out. Four bedrooms mean no more arguing over who gets the good closet, and two-and-a-half baths keep the morning shuffle running smoothly. The primary bedroom offers a quiet corner to retreat to when the day winds down, while the open feel throughout makes gathering easy and comfortable.
Got animals? You're in luck. A fenced-in area is ready and waiting for your four-legged crew to run, roam, and generally enjoy the good life. Dogs, goats, or that one chicken with a big personality—everybody's welcome to stretch their legs.
Being brand new construction means fewer surprises, fresh everything, and years of worry-free living right out of the gate. It's the kind of clean slate that's hard to come by.
Opportunities to customize a new build like this don't wait around. Come take a look and start picturing your future here today! Colors are not exact from plans.
Active
$659,900
2985 Lewisburg Hwy, Petersburg, TN 37144
4beds
2,400sqft
:
Get pre-qualifiedN/A
Single Family Residence, Residential
Built in 2025
7.5 Acres Lot
$-- Zestimate®
$275/sqft
$-- HOA
What's special
Four bedroomsTwo-and-a-half baths
- 33 days |
- 486 |
- 39 |
Zillow last checked:
Listing updated:
Listed by:
Vickie Bean - THE PREFERRED GROUP 931-652-7757,
Keller Williams Russell Realty & Auction 931-359-9393,
Dayla Bray- The Preferred Group 931-993-4166,
Keller Williams Russell Realty & Auction
Source: RealTracs MLS as distributed by MLS GRID,MLS#: 3262110
Facts & features
Interior
Bedrooms & bathrooms
- Bedrooms: 4
- Bathrooms: 3
- Full bathrooms: 2
- 1/2 bathrooms: 1
- Main level bedrooms: 4
Bedroom 1
- Area: 180 Square Feet
- Dimensions: 15x12
Bedroom 2
- Area: 168 Square Feet
- Dimensions: 12x14
Bedroom 3
- Area: 238 Square Feet
- Dimensions: 17x14
Bedroom 4
- Area: 165 Square Feet
- Dimensions: 11x15
Kitchen
- Features: Eat-in Kitchen
- Level: Eat-in Kitchen
- Area: 325 Square Feet
- Dimensions: 25x13
Living room
- Features: Great Room
- Level: Great Room
- Area: 414 Square Feet
- Dimensions: 23x18
Other
- Features: Utility Room
- Level: Utility Room
- Area: 96 Square Feet
- Dimensions: 12x8
Heating
- Central, Electric
Cooling
- Central Air, Electric
Appliances
- Included: Electric Oven, Electric Range, Dishwasher, Microwave, Stainless Steel Appliance(s)
Features
- Flooring: Concrete, Vinyl
- Basement: None
- Number of fireplaces: 1
- Fireplace features: Gas
Interior area
- Total structure area: 2,400
- Total interior livable area: 2,400 sqft
- Finished area above ground: 2,400
Video & virtual tour
Property
Features
- Levels: One
- Stories: 1
- Patio & porch: Patio, Covered, Porch
Lot
- Size: 7.5 Acres
- Features: Rolling Slope
- Topography: Rolling Slope
Details
- Parcel number: 017 00810 000
- Special conditions: Standard
Construction
Type & style
- Home type: SingleFamily
- Property subtype: Single Family Residence, Residential
Materials
- Other, Vinyl Siding
Condition
- New construction: No
- Year built: 2025
Utilities & green energy
- Sewer: Septic Tank
- Water: Private
- Utilities for property: Electricity Available, Water Available
Community & HOA
Community
- Subdivision: Timothy L Bates
HOA
- Has HOA: No
Location
- Region: Petersburg
Financial & listing details
- Price per square foot: $275/sqft
- Annual tax amount: $429
- Date on market: 7/7/2026
- Electric utility on property: Yes
Estimated market value
Not available
Estimated sales range
Not available
Not available
Price history
| Date | Event | Price |
|---|---|---|
| 7/7/2026 | Listed for sale | $659,900+1.5%$275/sqft |
Source:  RealTracs MLS as distributed by MLS GRID #3262110 Report a problem RealTracs MLS as distributed by MLS GRID #3262110 Report a problem | ||
| 10/9/2025 | Listing removed | $650,000$271/sqft |
Source: RealTracs MLS as distributed by MLS GRID #2943984 Report a problem | ||
| 7/18/2025 | Listed for sale | $650,000+692.7%$271/sqft |
Source: RealTracs MLS as distributed by MLS GRID #2943984 Report a problem | ||
| 1/7/2022 | Sold | $82,000-3.4%$34/sqft |
Source: RealTracs MLS as distributed by MLS GRID #2317426 Report a problem | ||
| 12/28/2021 | Pending sale | $84,900$35/sqft |
Source: RealTracs MLS as distributed by MLS GRID #2317426 Report a problem | ||
Public tax history
Tax history is unavailable.
Monthly payment
Est. payment
Payment breakdown
Explore the cost of this home by adjusting the details. Changes won't be saved.Climate risks
Neighborhood: 37144
Nearby schools
GreatSchools rating
- 6/10Unity SchoolGrades: PK-8Distance: 5 mi
- 7/10Lincoln County High SchoolGrades: 9-12Distance: 10 mi
Schools provided by the listing agent
- Elementary: Unity School
- Middle: Unity School
- High: Lincoln County High School
Source: RealTracs MLS as distributed by MLS GRID. This data may not be complete. We recommend contacting the local school district to confirm school assignments for this home.
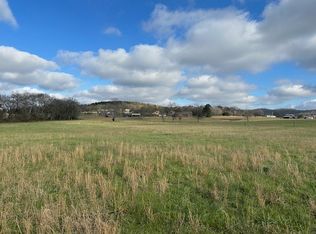
- $150,0007.5 acres0 Lewisburg Hwy, Petersburg, TN 37144Sold
- $419,900-- bd2 ba1.9k sqft322 Old Petersburg Pike, Petersburg, TN 37144Sold
- $50,500-- bd-- ba1.2k sqft2983 Lewisburg Hwy, Petersburg, TN 37144Sold
- $290,000-- bd1 ba2k sqft2989 Lewisburg Hwy, Petersburg, TN 37144Off Market
- $349,600-- bd-- ba1.5k sqft2993 Lewisburg Hwy, Petersburg, TN 37144Off Market
- $55,200-- bd0 ba840 sqft2979 Lewisburg Hwy, Petersburg, TN 37144Off Market
- $557,8005 bd3 ba3.9k sqft2982 Lewisburg Hwy, Petersburg, TN 37144Off Market
- $556,0003 bd3 ba2.3k sqft356 Old Petersburg Pike, Petersburg, TN 37144Off Market
A local agent can set up tours, give advice and negotiate with sellers.
Similar homes
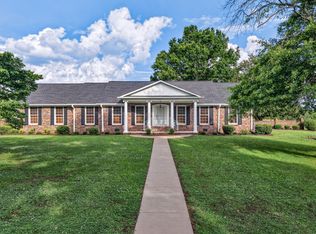
- $745,0004 bd2 ba2.6k sqft805 Boonshill Petersburg Rd, Petersburg, TN 37144For Sale
 MLS ID #3225815, Bonnie K. Caldwell. RealTracs MLS as distributed by MLS GRID
 - $615,0003 bd2 ba1.6k sqft2586 Brown Shop Rd, Petersburg, TN 37144For Sale
 MLS ID #3306143, Josh Hammonds. RealTracs MLS as distributed by MLS GRID
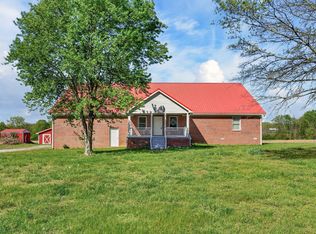
 - $499,9993 bd3 ba2.6k sqft3086 Lewisburg Hwy, Petersburg, TN 37144For Sale
 MLS ID #3173495, Frances P. Ring. RealTracs MLS as distributed by MLS GRID
 - $529,9003 bd2 ba2.3k sqft213 Delina Boonshill Rd, Petersburg, TN 37144For Sale
 MLS ID #3233119, Yesenia ( Jennie) Vergara. RealTracs MLS as distributed by MLS GRID
 - $599,9003 bd3 ba2.5k sqft146 Camargo Rd, Fayetteville, TN 37334For SaleMLS ID #3499717, Karli Spencer. RealTracs MLS as distributed by MLS GRID
- $799,9003 bd3 ba2.5k sqft1621 Shelbyville Hwy, Petersburg, TN 37144For SaleMLS ID #3245939, Tad Craig. RealTracs MLS as distributed by MLS GRID
- $649,0003 bd2 ba1.5k sqft402 Cortner Hollow Rd, Petersburg, TN 37144For SaleMLS ID #3187011, Amy Squires. RealTracs MLS as distributed by MLS GRID
- $--3 bd2 ba2.2k sqft2873 Spring Place Rd, Belfast, TN 37019AuctionMLS ID #3311710, Nick Shuford | Principal Broker & Auctioneer. RealTracs MLS as distributed by MLS GRID
- $475,0003 bd2 ba3.4k sqft317 W Railroad St, Petersburg, TN 37144For SaleMLS ID #3165241, Janet Gonzalez Leblanc. RealTracs MLS as distributed by MLS GRID
- $679,0003 bd3 ba3.4k sqft448 County Line Rd, Lynchburg, TN 37352For SaleMLS ID #3306689, Fallon Massey. RealTracs MLS as distributed by MLS GRID
- $630,0003 bd2 ba1.8k sqft257 Whitaker Rd, Shelbyville, TN 37160For SaleMLS ID #3250479, Kim Wilson. RealTracs MLS as distributed by MLS GRID
- $699,9004 bd3 ba1.9k sqft3247 Springplace Rd, Lewisburg, TN 37091New ConstructionMLS ID #3314568, Jade Upton. RealTracs MLS as distributed by MLS GRID
- $650,0004 bd2 ba2k sqft190 Harrison Ln, Shelbyville, TN 37160For SaleMLS ID #3169061, David Jordan. RealTracs MLS as distributed by MLS GRID
- $500,0003 bd2 ba2.3k sqft20 Rebecca West Rd, Fayetteville, TN 37334For SaleMLS ID #3335999, Paul B. Richardson. RealTracs MLS as distributed by MLS GRID
- $638,0002 bd2 ba2.2k sqft148 Wade Jennings Rd, Shelbyville, TN 37160For SaleMLS ID #3260416, Mary Snyder. RealTracs MLS as distributed by MLS GRID
- $678,0003 bd2 ba2.6k sqft2287 Will Nickens Rd, Lewisburg, TN 37091For SaleMLS ID #3306501, Steve Phifer. RealTracs MLS as distributed by MLS GRID
- $695,0003 bd3 ba2.1k sqft2320 Bob Cheek Rd, Lewisburg, TN 37091For SaleMLS ID #3189910, Dayla Bray- The Preferred Group. RealTracs MLS as distributed by MLS GRID
- $694,9993 bd2 ba2.3k sqft781 Ardmore Hwy, Taft, TN 38488For SaleMLS ID #3183367, Elizabeth Chumbley. RealTracs MLS as distributed by MLS GRID
- $689,9003 bd3 ba1.7k sqft2428 Highway 231 S, Shelbyville, TN 37160For SaleMLS ID #3251618, TROY STACY. RealTracs MLS as distributed by MLS GRID
- $549,9003 bd3 ba2.3k sqft500 Indian Creek Rd, Pulaski, TN 38478For SaleMLS ID #3320096, Talan Tracy Pierce. RealTracs MLS as distributed by MLS GRID
