Skip main navigation
Sold for $465,000
  • $465,000

    204 Richardson Pl, Lexington, KY 40509

    4beds
    2,824sqft
    Single Family Residence
    Built in 2005
    7,927.92 Square Feet Lot
    $479,900 Zestimate®
    $165/sqft
    $2,603 Estimated rent

    Home value

    $479,900

    $442,000 - $518,000

    $2,603/mo

    Zestimate® history
    Loading
    Loading...

    Owner options

    List your home for rent

    $2,603/mo

    Rent Zestimate®

    Find your next renter with Zillow Rental Manager. Plus, with online applications, you can quickly screen prospective tenants – for free.

    Learn more

    $2,603/mo

    Rent Zestimate®

    Refinance and save

    $2,291/mo

    Est. payment

    Refinancing to a lower rate could help reduce your monthly payments and save thousands over the life of the loan.

    See today's rates

    $2,291/mo

    Est. payment

    Explore your selling options

    Work with a Zillow partner agent

    Leverage their expertise and Zillow's premium Showcase listings to get your home seen by more buyers.

    Get started

    List with your own agent

    Get your home in front of millions of buyers by listing it on Zillow.

    Learn how to do it

    Sell it yourself

    Take full control of how buyers see your home on Zillow by listing For Sale by Owner (FSBO).

    List your home

    What's special

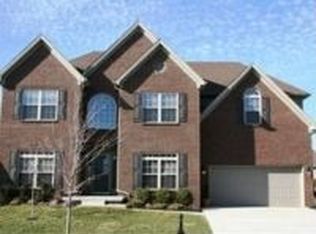
    Welcome to this inviting, well maintained home featuring a charming covered front porch and a spacious, light-filled layout. Step inside to a two-story foyer with brand new luxury vinyl plank flooring throughout the main level. The formal living and dining rooms offer elegant spaces for entertaining, while the large kitchen has stainless steel appliances, abundant cabinetry, walk-in pantry, breakfast bar, and casual dining area. The heart of the home is the stunning two-story great room with a cozy fireplace surrounded by built-in bookcases. Upstairs, you'll find four generously sized bedrooms with great closet spaces! The primary suite has a tray ceiling, double vanity, whirlpool tub, separate shower, ceramic tile floors, and a huge walk-in closet. Enjoy the outdoor living are that is a large, flat, and fully privacy fenced. Additional highlights include a new roof (2021), a new AC system (2022), and a 2-car garage. Located in a sought-after Stuart Hall neighborhood, just a short walk to Edythe Hayes Middle School. This is the one you've been waiting for!

    Zillow last checked:

    Listing updated:

    Listed by:

    Caitlin Mittle 859-221-5992,

    RE/MAX Elite Lexington

    Bought with:

    Mitchell D Brown, 293281

    Home Forward

    Source: Imagine MLS,MLS#: 25009602MLS Logo

    Facts & features

    Interior

    Bedrooms & bathrooms
    • Bedrooms: 4
    • Bathrooms: 3
    • Full bathrooms: 2
    • 1/2 bathrooms: 1
    Primary bedroom
    • Level: Second
    Bedroom 1
    • Level: Second
    Bedroom 2
    • Level: Second
    Bedroom 3
    • Level: Second
    Bathroom 1
    • Description: Full Bath
    • Level: Second
    Bathroom 2
    • Description: Full Bath
    • Level: Second
    Bathroom 3
    • Description: Half Bath
    • Level: First
    Dining room
    • Level: First
    Dining room
    • Level: First
    Family room
    • Level: First
    Family room
    • Level: First
    Kitchen
    • Level: First
    Living room
    • Level: First
    Living room
    • Level: First
    Heating
    • Electric, Heat Pump, Zoned
    Cooling
    • Electric, Zoned
    Appliances
    • Included: Dryer, Dishwasher, Microwave, Refrigerator, Washer, Range
    • Laundry: Electric Dryer Hookup, Washer Hookup
    Features
    • Entrance Foyer, Eat-in Kitchen, Walk-In Closet(s), Ceiling Fan(s)
    • Flooring: Carpet, Laminate, Tile
    • Windows: Blinds
    • Has basement: No
    • Has fireplace: Yes
    • Fireplace features: Living Room
    Interior area
    • Total structure area: 2,824
    • Total interior livable area: 2,824 sqft
    • Finished area above ground: 2,824
    • Finished area below ground: 0

    Property

    Parking
    • Total spaces: 2
    • Parking features: Attached Garage, Driveway, Garage Door Opener, Off Street
    • Garage spaces: 2
    • Has uncovered spaces: Yes
    Features
    • Levels: Two
    • Patio & porch: Patio, Porch
    • Fencing: Privacy,Wood
    • Has view: Yes
    • View description: Neighborhood
    Lot
    • Size: 7,927 sqft
    Details
    • Parcel number: 38132910

    Construction

    Type & style
    • Home type: SingleFamily
    • Property subtype: Single Family Residence
    Materials
    • Brick Veneer, Vinyl Siding
    • Foundation: Slab
    • Roof: Shingle
    Condition
    • New construction: No
    • Year built: 2005

    Utilities & green energy

    • Sewer: Public Sewer
    • Water: Public
    • Utilities for property: Electricity Connected, Sewer Connected, Water Connected

    Community & neighborhood

    Location
    • Region: Lexington
    • Subdivision: Stuart Hall

    HOA & financial

    HOA
    • Services included: Maintenance Grounds

    Price history

    DateEventPrice
    6/18/2025Sold$465,000-0.8%$165/sqft
    Source: Imagine MLS #25009602 Report a problem
    6/3/2025Pending sale$468,900$166/sqft
    Source: Imagine MLS #25009602 Report a problem
    5/22/2025Contingent$468,900$166/sqft
    Source: Imagine MLS #25009602 Report a problem
    5/9/2025Listed for sale$468,900+91.4%$166/sqft
    Source: Imagine MLS #25009602 Report a problem
    2/28/2013Sold$245,000-5.7%$87/sqft
    Source: Imagine MLS #1301009 Report a problem
    1/16/2013Listed for sale$259,900+5.7%$92/sqft
    Source: Prudential A.S. de Movellan #1301009 Report a problem
    1/7/2013Listing removed$2,200$1/sqft
    Source: Allstar Realty Consultants #1222870 Report a problem
    12/22/2012Listed for rent$2,200$1/sqft
    Source: Allstar Realty Consultants #1222870 Report a problem
    9/18/2008Sold$246,000-3.1%$87/sqft
    Source: Imagine MLS #734915 Report a problem
    2/28/2006Sold$254,000$90/sqft
    Source: Imagine MLS #512338 Report a problem

    Public tax history

    YearProperty taxesTax assessment
    2024$4,531 $366,400
    2023$4,531 +17.8%$366,400 +21.7%
    2022$3,845 $301,000
    2021$3,845 $301,000
    2020$3,845 $301,000
    2019$3,845 +22.9%$301,000 +22.9%
    2018$3,130 +4.9%$245,000
    2017$2,983 +8.3%$245,000
    2015$2,753 $245,000
    2014$2,753 $245,000 -0.4%
    2012$2,753 $246,000
    2011-- --
    2010-- --
    2009-- --
    2008-- $254,000
    2006-- --
    2005-- --

    Find assessor info on the county website

    Neighborhood: 40509

    Nearby schools

    GreatSchools rating
    Schools provided by the listing agent
    • Elementary: Brenda Cowan
    • Middle: Edythe J. Hayes
    • High: Henry Clay

    Source: Imagine MLS. This data may not be complete. We recommend contacting the local school district to confirm school assignments for this home.

    Get pre-qualified for a loan
    At Zillow Home Loans, we can pre-qualify you in as little as 5 minutes with no impact to your credit score.

    An equal housing lender. NMLS #10287.

    Sell for more on Zillow
    Get a Zillow Showcase℠ listing at no additional cost and you could sell for .
    $479,900
    2% more
    +$9,598
    With Zillow Showcase(estimated)
    $489,498