Skip main navigation
Sold for $595,000
  • Tax assessed value
    $595,000

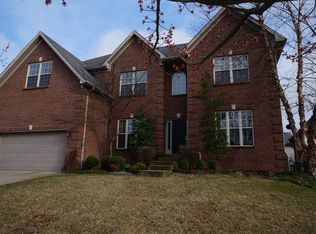
    212 Richardson Pl, Lexington, KY 40509

    5beds
    4,829sqft
    Single Family Residence
    Built in 2005
    7,897.43 Square Feet Lot
    $664,700 Zestimate®
    $123/sqft
    $4,131 Estimated rent

    Home value

    $664,700

    $631,000 - $698,000

    $4,131/mo

    Zestimate® history
    Loading
    Loading...

    Owner options

    List your home for rent

    $4,131/mo

    Rent Zestimate®

    Find your next renter with Zillow Rental Manager. Plus, with online applications, you can quickly screen prospective tenants – for free.

    Learn more

    $4,131/mo

    Rent Zestimate®

    Refinance and save

    $3,182/mo

    Est. payment

    Refinancing to a lower rate could help reduce your monthly payments and save thousands over the life of the loan.

    See today's rates

    $3,182/mo

    Est. payment

    Explore your selling options

    Work with a Zillow partner agent

    Leverage their expertise and Zillow's premium Showcase listings to get your home seen by more buyers.

    Get started

    List with your own agent

    Get your home in front of millions of buyers by listing it on Zillow.

    Learn how to do it

    Sell it yourself

    Take full control of how buyers see your home on Zillow by listing For Sale by Owner (FSBO).

    List your home

    What's special

    Complete barGas fireplaceWalk-around showerMaster bedroomTraditional shower headHearth room tv cabinetCorner bench
    The Biltmore A Plan with additional Hearth Room. 5 bedrooms, 3 full bathrooms, 1 1/2 bath. Master bedroom on first floor. Completely custom home. 800sq ft, muilit-tiered wooden deck, engineered to hold 500 gallon hot tub, with shelf for cover, under pergola; plenty of additional bench seating & cabinets for outdoor storage. Hearth Room TV cabinet with gas fireplace; custom see-through gas fireplace in Living Room, also enjoyed from the outside, large entertainment deck. Complete bar in basement. Hidden playroom expands from under the stairs, w/ one chalkboard wall. Additional adult entrance from storage room. Basement full bath also features walk-around shower with creekstone floor and walls mimicking a waterfall; corner bench and two showers - one traditional shower head & one hand-held sprayer. Master suite full bath features large garden tub & two-headed shower with bench seat. Main level floors rare Brazilian Cumaro, also known as Brazilian Teak; shows multiple colors, easy to match other woods for furnishing. Custom built-ins main level, bedroom, & basement w/ shelves, cabinets & trim. Added garage loft 200 sqf owner/agent

    Zillow last checked:

    Listing updated:

    Listed by:

    Aundrea Blair 859-433-6171,

    A Unique Realty Company

    Bought with:

    Sheridan A Sims, 220577

    Keller Williams Commonwealth

    Source: Imagine MLS,MLS#: 23010808MLS Logo

    Facts & features

    Interior

    Bedrooms & bathrooms
    • Bedrooms: 5
    • Bathrooms: 4
    • Full bathrooms: 3
    • 1/2 bathrooms: 1
    Primary bedroom
    • Level: First
    Bedroom 1
    • Level: Second
    Bedroom 2
    • Level: Second
    Bedroom 3
    • Level: Second
    Bedroom 4
    • Level: Lower
    Bathroom 1
    • Description: Full Bath
    • Level: First
    Bathroom 2
    • Description: Full Bath
    • Level: Second
    Bathroom 3
    • Description: Full Bath
    • Level: Lower
    Bathroom 4
    • Description: Half Bath
    • Level: First
    Dining room
    • Level: First
    Dining room
    • Level: First
    Kitchen
    • Level: First
    Living room
    • Level: First
    Living room
    • Level: First
    Other
    • Level: Lower
    Other
    • Level: First
    Other
    • Level: First
    Other
    • Level: Lower
    Recreation room
    • Level: Lower
    Recreation room
    • Level: Lower
    Utility room
    • Level: First
    Heating
    • Electric, Natural Gas
    Cooling
    • Electric
    Appliances
    • Included: Disposal, Dishwasher, Microwave, Refrigerator, Cooktop, Oven, Range
    • Laundry: Electric Dryer Hookup, Main Level, Washer Hookup
    Features
    • Breakfast Bar, Entrance Foyer, Eat-in Kitchen, Master Downstairs, Walk-In Closet(s), Ceiling Fan(s), Soaking Tub
    • Flooring: Carpet, Hardwood, Tile, Vinyl, Wood
    • Doors: Storm Door(s)
    • Windows: Window Treatments, Blinds, Screens
    • Basement: Finished,Sump Pump,Walk-Up Access
    • Has fireplace: Yes
    • Fireplace features: Gas Log, Great Room, Kitchen, Outside
    Interior area
    • Total structure area: 4,829
    • Total interior livable area: 4,829 sqft
    • Finished area above ground: 2,858
    • Finished area below ground: 1,971

    Property

    Parking
    • Total spaces: 2
    • Parking features: Attached Garage, Driveway, Garage Door Opener
    • Garage spaces: 2
    • Has uncovered spaces: Yes
    Features
    • Levels: Two
    • Patio & porch: Deck, Porch
    • Fencing: Wood
    • Has view: Yes
    • View description: Neighborhood
    Lot
    • Size: 7,897 sqft
    Details
    • Parcel number: 01
    • Other equipment: Home Theater

    Construction

    Type & style
    • Home type: SingleFamily
    • Property subtype: Single Family Residence
    Materials
    • Brick Veneer, Stone, Vinyl Siding
    • Foundation: Other
    • Roof: Composition
    Condition
    • New construction: No
    • Year built: 2005
    Details
    • Warranty included: Yes

    Utilities & green energy

    • Sewer: Public Sewer
    • Water: Public
    • Utilities for property: Electricity Connected, Natural Gas Connected, Sewer Connected, Water Connected

    Community & neighborhood

    Community
    • Community features: Park
    Location
    • Region: Lexington
    • Subdivision: Stuart Hall

    HOA & financial

    HOA
    • HOA fee: $250 annually
    • Services included: Maintenance Grounds

    Price history

    DateEventPrice
    8/31/2023Sold$595,000-0.8%$123/sqft
    Source: Imagine MLS #23010808 Report a problem
    6/28/2023Contingent$599,900$124/sqft
    Source: Imagine MLS #23010808 Report a problem
    6/18/2023Price change$599,900-4%$124/sqft
    Source: Imagine MLS #23010808 Report a problem
    6/14/2023Listed for sale$624,999+56.3%$129/sqft
    Source: Imagine MLS #23010808 Report a problem
    2/27/2013Listing removed$399,900$83/sqft
    Source: A Unique Realty Company #1215699 Report a problem
    10/15/2012Price change$399,900-2.5%$83/sqft
    Source: A Unique Realty Company #1215699 Report a problem
    8/18/2012Listed for sale$410,000+24.2%$85/sqft
    Source: A Unique Realty Company #1215699 Report a problem
    11/16/2005Sold$330,034$68/sqft
    Source: Imagine MLS #508574 Report a problem

    Public tax history

    YearProperty taxesTax assessment
    2024$7,358 +37.6%$595,000 +37.6%
    2023$5,347 +18%$432,400 +21.9%
    2022$4,532 $354,800
    2021$4,532 $354,800
    2020$4,532 $354,800
    2019$4,532 +14.5%$354,800 +14.5%
    2018$3,960 +4.9%$310,000
    2017$3,774 +2.2%$310,000 -6.1%
    2015$3,693 $330,000
    2014$3,693 $330,000
    2012$3,693 $330,000
    2011-- --
    2010-- --
    2009-- --
    2008-- $330,000
    2006-- --
    2005-- --

    Find assessor info on the county website

    Neighborhood: 40509

    Nearby schools

    GreatSchools rating
    Schools provided by the listing agent
    • Elementary: Brenda Cowan
    • Middle: Edythe J. Hayes
    • High: Henry Clay

    Source: Imagine MLS. This data may not be complete. We recommend contacting the local school district to confirm school assignments for this home.

    Get pre-qualified for a loan
    At Zillow Home Loans, we can pre-qualify you in as little as 5 minutes with no impact to your credit score.

    An equal housing lender. NMLS #10287.

    Sell for more on Zillow
    Get a Zillow Showcase℠ listing at no additional cost and you could sell for .
    $664,700
    2% more
    +$13,294
    With Zillow Showcase(estimated)
    $677,994