Skip main navigation
Sold for $300,000
  • $300,000

    204 Rock Creek Drive S, Jacksonville, NC 28540

    4beds
    2,272sqft
    Single Family Residence
    Built in 1977
    0.61 Acres Lot
    $301,900 Zestimate®
    $132/sqft
    $2,032 Estimated rent

    Home value

    $301,900

    $278,000 - $326,000

    $2,032/mo

    Zestimate® history
    Loading
    Loading...

    Owner options

    List your home for rent

    $2,032/mo

    Rent Zestimate®

    Find your next renter with Zillow Rental Manager. Plus, with online applications, you can quickly screen prospective tenants – for free.

    Learn more

    $2,032/mo

    Rent Zestimate®

    Refinance and save

    $1,785/mo

    Est. payment

    Refinancing to a lower rate could help reduce your monthly payments and save thousands over the life of the loan.

    See today's rates

    $1,785/mo

    Est. payment

    Explore your selling options

    Work with a Zillow partner agent

    Leverage their expertise and Zillow's premium Showcase listings to get your home seen by more buyers.

    Get started

    List with your own agent

    Get your home in front of millions of buyers by listing it on Zillow.

    Learn how to do it

    Sell it yourself

    Take full control of how buyers see your home on Zillow by listing For Sale by Owner (FSBO).

    List your home

    What's special

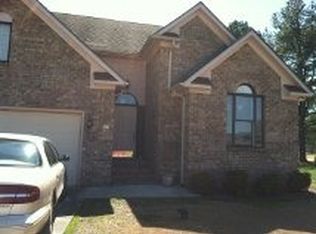
    Charming house near 1st Tee of Rock Creek Golf Course. This 2 story home is nestled on a lot boasting mature trees. When in bloom you can walk out the front door and smell the sweet scent of Magnolia tree blossoms. A brick veneer exterior house sets on a generous 1/2 acre+ lot. Walk up the pathway to the front door where you will first notice a nicely proportioned foyer. To the left is a room that can be used as a formal living room, study, office, craft room and more. To the right is a formal dining room and located adjacent to the kitchen which features stainless steel refrigerator, dishwasher and wall oven with a separate glass cook top to help with the flow in a kitchen. Kitchen sink is positioned at a window to allow a view into the backyard. Set up a cozy breakfast table in the kitchen for quick daily meals. Enter the family room with a ceiling fan and wood burning fireplace. Sliding glass doors leads to a screened back porch ready for well deserved outside relaxation time. Laundry room is off the family room and is accessible to garage. The attached 2 car garage features an additional large storage room. You will discover that this is a fantastic four bedroom floor plan with a 1st floor bedroom and full bathroom. The 2nd story features 3 bedrooms and two bathrooms. The primary bedroom features a walk in closet, full bathroom ensuite and a second closet. Two upstairs bedrooms share a full bathroom with tub and is accessed from hallway. Location, location is prime with this home located next to the golf cart path leading to the nearby club house and 1st hole green. No HOA and it's optional to join Country Club for golf, pool and club house privileges. Get comfortable and enjoy the Carolina life style in the well established subdivision of Rock Creek. The home needs a little TLC but has great bones and is in a very favorable location with no city taxes, no HOA and lots of mature trees.

    Zillow last checked:

    Listing updated:

    Listed by:

    Angela M Damiano 910-358-2800,

    Coldwell Banker Sea Coast Advantage - Jacksonville

    Bought with:

    Streamline Realty Team, C29259

    REAL Broker LLC

    Jack Darling, 356997

    REAL Broker LLC

    Source: Hive MLS,MLS#: 100537375MLS LogoOriginating MLS: Jacksonville Board of Realtors

    Facts & features

    Interior

    Bedrooms & bathrooms
    • Bedrooms: 4
    • Bathrooms: 3
    • Full bathrooms: 3
    Rooms
    • Room types: Breakfast Nook, Dining Room, Office, Living Room, Bedroom 4, Master Bedroom, Bedroom 2, Bedroom 3
    Primary bedroom
    • Level: Second
    • Dimensions: 128 x 18
    Bedroom 2
    • Level: Second
    • Dimensions: 122 x 122
    Bedroom 3
    • Level: Second
    • Dimensions: 122 x 1111
    Bedroom 4
    • Level: First
    • Dimensions: 122 x 136
    Breakfast nook
    • Level: First
    • Dimensions: 128 x 72
    Dining room
    • Level: First
    • Dimensions: 128 x 111
    Kitchen
    • Level: First
    • Dimensions: 117 x 84
    Living room
    • Level: First
    • Dimensions: 124 x 227
    Office
    • Level: First
    • Dimensions: 122 x 131
    Heating
    • Electric, Heat Pump
    Cooling
    • Central Air
    Appliances
    • Included: Electric Cooktop, Built-In Electric Oven, Refrigerator, Dishwasher
    • Laundry: Dryer Hookup, Washer Hookup, Laundry Room
    Features
    • Walk-in Closet(s), Entrance Foyer, Ceiling Fan(s), Walk-In Closet(s)
    • Flooring: LVT/LVP, Carpet, Laminate, Tile, Vinyl
    • Doors: Storm Door(s)
    • Basement: None
    • Attic: Pull Down Stairs
    Interior area
    • Total structure area: 2,272
    • Total interior livable area: 2,272 sqft

    Property

    Parking
    • Total spaces: 2
    • Parking features: Garage Faces Side, Attached, On Site, Paved
    • Attached garage spaces: 2
    Accessibility
    • Accessibility features: None
    Features
    • Levels: Two
    • Stories: 2
    • Patio & porch: Deck, Porch, Screened
    • Exterior features: Storm Doors
    • Pool features: None
    • Fencing: None
    • Waterfront features: None
    • Frontage type: See Remarks
    Lot
    • Size: 0.61 Acres
    • Dimensions: 150 x 210.6 x 100 x 200
    • Features: On Golf Course, Level, Cart Path Side
    Details
    • Parcel number: 445001254865
    • Zoning: R-15
    • Special conditions: Standard

    Construction

    Type & style
    • Home type: SingleFamily
    • Property subtype: Single Family Residence
    Materials
    • See Remarks, Brick Veneer, Wood Frame
    • Foundation: Crawl Space
    • Roof: Shingle
    Condition
    • New construction: No
    • Year built: 1977

    Utilities & green energy

    • Sewer: Septic Tank
    • Water: Public
    • Utilities for property: Water Available

    Community & HOA

    Community
    • Security: Smoke Detector(s)
    • Subdivision: Rock Creek
    HOA
    • Has HOA: No
    • Amenities included: Clubhouse, Pool, Golf Course
    Location
    • Region: Jacksonville

    Financial & listing details

    • Price per square foot: $132/sqft
    • Tax assessed value: $188,337
    • Annual tax amount: $1,233
    • Date on market: 10/24/2025
    • Cumulative days on market: 91 days
    • Listing agreement: Exclusive Right To Sell
    • Listing terms: Cash,Conventional,FHA,USDA Loan,VA Loan
    • Road surface type: Paved

    Price history

    DateEventPrice
    2/19/2026Sold$300,000-7.7%$132/sqft
    Source: Hive MLS #100537375 Report a problem
    1/20/2026Contingent$325,000$143/sqft
    Source: Hive MLS #100537375 Report a problem
    1/8/2026Price change$325,000-3%$143/sqft
    Source: Hive MLS #100537375 Report a problem
    10/24/2025Listed for sale$335,000+23.6%$147/sqft
    Source: Hive MLS #100537375 Report a problem
    6/3/2022Sold$271,000+8.4%$119/sqft
    Source: Hive MLS #100323460 Report a problem
    4/23/2022Pending sale$250,000$110/sqft
    Source: Hive MLS #100323460 Report a problem
    4/20/2022Listed for sale$250,000$110/sqft
    Source: Hive MLS #100323460 Report a problem

    Public tax history

    YearProperty taxesTax assessment
    2025$1,233 $188,337
    2024$1,233 $188,337
    2023$1,233 0%$188,337
    2022$1,234 +95%$188,337 +39.8%
    2021$633 $134,730
    2020$633 $134,730
    2019$633 $134,730
    2018$633 -7.9%$134,730 -8.2%
    2017$687 $146,730 +44.2%
    2016$687 $101,730
    2015$687 $101,730
    2014$687 -7.7%$101,730 -20%
    2013$744 $127,130
    2012$744 $127,130
    2011$744 $127,130
    2010$744 +8.3%$127,130 +9.2%
    2009$687 -15.4%$116,385 -27.9%
    2008$812 $161,385
    2007$812 $161,385
    2006$812 -10.9%$161,385 +18.6%
    2005$912 $136,051
    2004-- $136,051
    2003-- $136,051
    2002-- $136,051
    Find assessor info on the county website

    Neighborhood: 28540

    Nearby schools

    GreatSchools rating
    Schools provided by the listing agent
    • Elementary: Stateside
    • Middle: Trexler
    • High: Richlands

    Source: Hive MLS. This data may not be complete. We recommend contacting the local school district to confirm school assignments for this home.

    Get a cash offer in 3 minutes
    Find out how much your home could sell for in as little as 3 minutes with a no-obligation cash offer.
    Estimated market value
    $301,900
    Get a cash offer in 3 minutes
    Find out how much your home could sell for in as little as 3 minutes with a no-obligation cash offer.
    Estimated market value
    $301,900