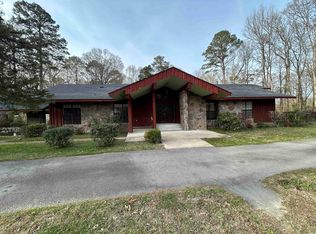
Elegant and spacious 4,259-square-foot home situated on 5 beautiful acres, offering 3–4 bedrooms and 3½ baths. This updated home features beautiful crown molding throughout, a formal dining room, large great room, family room, and den, providing plenty of space for entertaining and everyday living. Additional features include a cedar closet, two-car garage, workshop, craft room or holiday storage room. Outside, the property includes a unique heated and cooled doggie condo and an impressive 40x36 shop, perfect for hobbies, projects, storage, or equipment. A rare combination of space, character, updates, and acreage! Pre-approvals required for showing
Active
$449,900
204 Roosevelt Dr, Star City, AR 71667
4beds
4,259sqft
Single Family Residence
Built in 1970
4.99 Acres Lot
$-- Zestimate®
$106/sqft
$-- HOA
What's special
Two-car garageCedar closetLarge great roomFormal dining roomFamily roomBeautiful crown molding throughout
- 3 days |
- 161 |
- 4 |
Zillow last checked:
Listing updated:
Listed by:
Michelle Heiles 479-322-9575,
Heiles and Associates Realtors 870-628-3550
Source: CARMLS,MLS#: 26032992
Facts & features
Interior
Bedrooms & bathrooms
- Bedrooms: 4
- Bathrooms: 4
- Full bathrooms: 3
- 1/2 bathrooms: 1
Rooms
- Room types: Formal Living Room, Great Room, Den/Family Room, Office/Study, Sun Room, Workshop/Craft, Bonus Room
Dining room
- Features: Separate Dining Room, Eat-in Kitchen
Heating
- Electric
Cooling
- Electric
Appliances
- Included: Surface Range, Dishwasher, Oven
- Laundry: Washer Hookup, Electric Dryer Hookup, Laundry Room
Features
- Walk-In Closet(s), Built-in Features, Ceiling Fan(s), Walk-in Shower, Kit Counter-Corian, Pantry, Sheet Rock, Primary Bedroom/Main Lv, Guest Bedroom/Main Lv, All Bedrooms Down
- Flooring: Carpet, Wood, Tile
- Windows: Window Treatments
- Has fireplace: Yes
- Fireplace features: Gas Logs Present
Interior area
- Total structure area: 4,259
- Total interior livable area: 4,259 sqft
Property
Parking
- Total spaces: 3
- Parking features: Garage, Two Car, Three Car, Garage Faces Side
- Has garage: Yes
Features
- Levels: One
- Stories: 1
- Patio & porch: Patio
- Exterior features: Storage, Shop, Dog Run
- Fencing: Partial,Chain Link,PVC Fence
Lot
- Size: 4.99 Acres
- Features: Level, Extra Landscaping, Subdivided
Construction
Type & style
- Home type: SingleFamily
- Architectural style: Traditional
- Property subtype: Single Family Residence
Materials
- Brick
- Foundation: Slab
- Roof: Shingle
Condition
- New construction: No
- Year built: 1970
Utilities & green energy
- Electric: Electric-Co-op
- Gas: Gas-Natural
- Sewer: Public Sewer
- Water: Public
- Utilities for property: Natural Gas Connected, Underground Utilities
Community & HOA
Community
- Features: Party Room, No Fee
- Subdivision: Star City Unplatted
HOA
- Has HOA: No
Location
- Region: Star City
Financial & listing details
- Price per square foot: $106/sqft
- Annual tax amount: $1,682
- Date on market: 8/13/2026
- Listing terms: VA Loan,FHA,Conventional,Cash,USDA Loan
- Road surface type: Paved
Estimated market value
Not available
Estimated sales range
Not available
Not available
Price history
| Date | Event | Price |
|---|---|---|
| 8/13/2026 | Listed for sale | $449,900$106/sqft |
Source:  CARMLS #26032992 Report a problem CARMLS #26032992 Report a problem | ||
Public tax history
Tax history is unavailable.
Monthly payment
Est. payment
Payment breakdown
Explore the cost of this home by adjusting the details. Changes won't be saved.Climate risks
Neighborhood: 71667
Nearby schools
GreatSchools rating
- 4/10Brown Elementary SchoolGrades: PK-5Distance: 0.4 mi
- 6/10Star City Middle SchoolGrades: 6-8Distance: 0.4 mi
- 7/10Star City High SchoolGrades: 9-12Distance: 0.4 mi
- $347,200-- bd3 ba4.2k sqft204 E Roosevelt Dr, Star City, AR 71667Off Market
- $266,700-- bd2 ba3.4k sqft302 E Roosevelt Dr, Star City, AR 71667Off Market
- $145,500-- bd2 ba1.9k sqft704 Oak St, Star City, AR 71667Off Market
- $--2 bd1 ba-- sqft201 Miles St #8, Star City, AR 71667Off Market

- $--2 bd1 ba-- sqft201 Miles St APT 2, Star City, AR 71667Off Market
- $205,4004 bd3 ba2.1k sqft106 E Roosevelt Dr, Star City, AR 71667Off Market
- $106,0002 bd1 ba1.1k sqft706 Oak St, Star City, AR 71667Off Market
- $124,000-- bd1 ba1.3k sqft204 Miles St, Star City, AR 71667Off Market
A local agent can set up tours, give advice and negotiate with sellers.
A local lender can help you make sure your offer is ready when you are.
Similar homes
- $349,0004 bd3 ba2.9k sqft721 Kirkwood Rd, Star City, AR 71667For Sale

 MLS ID #26023955, Frank Gibson, Heiles and Associates Realtors. CARMLS
 - $275,0003 bd3 ba2.5k sqft21141 Us Highway 425 S, Star City, AR 71667For Sale By Owner

- $325,0005 bd4 ba3.1k sqft181 Merry Ln, Dumas, AR 71639For Sale
 MLS ID #26031775, Marty S Reed, Re/Max Platinum. CARMLS
 - $299,0004 bd3 ba3.3k sqft309 Ritchwood Dr, Pine Bluff, AR 71603For Sale
 MLS ID #26011017, Jeffrey F Neal, Jeffrey Neal Realty. CARMLS
 - $390,0003 bd2 ba2.5k sqft2701 Highway 35 E, Monticello, AR 71655For SaleMLS ID #26015763, Amy Duckworth, Lisa Attwood Realty. CARMLS
- $490,9004 bd3 ba3.3k sqft640 Heritage Dr, Rison, AR 71665For SaleMLS ID #26008258, Brittney L Davis, Century 21 Parker & Scroggins Realty - Sheridan. CARMLS
- $299,0005 bd4 ba2.9k sqft3251 N 425th Hwy, Monticello, AR 71655For SaleMLS ID #26024048, Marty Baker, Monticello Realty. CARMLS
- $300,0003 bd3 ba2.7k sqft(Undisclosed Address), Pine Bluff, AR 71601For SaleMLS ID #26009103, Leslie Thomas, Fathom Realty Central. CARMLS
- $399,9005 bd5 ba3.6k sqft5 Par Ln, Pine Bluff, AR 71603For SaleMLS ID #26005111, Merri Thompson, Southern Homes Realty. CARMLS
- $365,0004 bd4 ba3.3k sqft10 Deer Horn Cv, Pine Bluff, AR 71603For SaleMLS ID #24018391, Sheila Parnell, Innovative Realty. CARMLS
- $245,0004 bd3 ba2.4k sqft199 Lakewood Est, Monticello, AR 71655For SaleMLS ID #25039465, Connor G Wilkerson, Wilkerson Real Estate Company. CARMLS
- $349,9993 bd2 ba3k sqft(Undisclosed Address), Pine Bluff, AR 71603For SaleMLS ID #26025228, Joe Oliver, Real Broker. CARMLS
- $290,0004 bd2 ba2.6k sqft7711 Highway 54, Pine Bluff, AR 71603For SaleMLS ID #26022097, Lisa Attwood, Lisa Attwood Realty. CARMLS
- $230,0004 bd2 ba2.3k sqft7807 Summerhill Dr, Pine Bluff, AR 71603For SaleMLS ID #26030794, Hayley E Harper Wreyford, Lunsford & Associates Realty Co.. CARMLS
- $647,9004 bd3 ba3.1k sqft1230 Crook Ln, Rison, AR 71665For SaleMLS ID #103505, Michael Clayton. REALSTACK
