Skip main navigation
Closed
  • $784,000

    204 S Tee Dr, Fairhope, AL 36532

    3beds
    3,194sqft
    Residential
    Built in 1999
    0.49 Acres Lot
    $784,000 Zestimate®
    $245/sqft
    $3,186 Estimated rent

    Home value

    $784,000

    $745,000 - $823,000

    $3,186/mo

    Zestimate® history
    Loading
    Loading...

    Owner options

    List your home for rent

    $3,186/mo

    Rent Zestimate®

    Find your next renter with Zillow Rental Manager. Plus, with online applications, you can quickly screen prospective tenants – for free.

    Learn more

    $3,186/mo

    Rent Zestimate®

    Refinance and save

    $3,550/mo

    Est. payment

    Refinancing to a lower rate could help reduce your monthly payments and save thousands over the life of the loan.

    See today's rates

    $3,550/mo

    Est. payment

    Explore your selling options

    Work with a Zillow partner agent

    Leverage their expertise and Zillow's premium Showcase listings to get your home seen by more buyers.

    Get started

    List with your own agent

    Get your home in front of millions of buyers by listing it on Zillow.

    Learn how to do it

    Sell it yourself

    Take full control of how buyers see your home on Zillow by listing For Sale by Owner (FSBO).

    List your home

    What's special

    Gas fireplaceStylishly updated jack-and-jill bathCustom built-insCozy breakfast areaSoaking tubExpansive dining areaNatural gas line ready
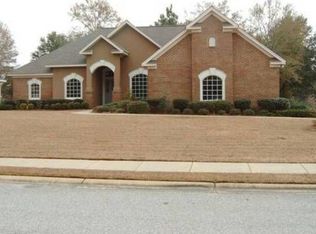
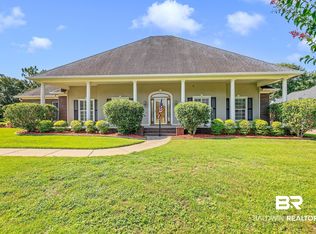
    A Rare Offering in Quail Creek Estates. This stunning French Country–inspired home offers a fresh perspective on luxury living. Refined living on the 13th green, this property combines timeless elegance with modern, resort-style amenities—including a newly constructed private custom saltwater gunite pool.A masterfully renovated retreat with resort-style pool, and over $250K in upgrades. A rare gem in Quail Creek Estates community—with no HOA. A bright, light-filled, open living space anchored by a gas fireplace and custom built-ins. The layout flows seamlessly into an expansive dining area and an additional living space or a media room.The fully reimagined kitchen features brand-new granite countertops, subway tile backsplash, a stainless steel sink, top-of-the-line KitchenAid appliances, custom cabinetry, and a beautifully upgraded pantry with built-in drawers. A cozy breakfast area and versatile morning room that would provide the perfect space for a home office or peaceful retreat.Throughout the home, you’ll find thoughtful upgrades including all-new lighting, ceiling fans, recessed lighting, fresh interior paint (SW Natural Choice 2025), plantation shutters, and updated cabinetry with soft-close hardware.The split-bedroom floor plan offers a primary suite complete with a spa-inspired bath—featuring a soaking tub, a beautifully tiled walk-in shower, dual vanities, new mirrors, and a custom walk-in closet. Two additional bedrooms share a stylishly updated Jack-and-Jill bath, while a chic powder room adds convenience for guests. Outdoor Living is where this home truly shines. The brand new 16x34 custom saltwater gunite pool features a sun self with bubbler and app-based controls. The full panoramic screen enclosure is rated for winds up to 155mph. Professionally landscaped yard includes irrigation, and a natural gas line ready. A low traffic street with 2 cul de sacs. A list of additional upgrades is available upon request. Buyer to verify all information. Buyer

    Zillow last checked:

    Listing updated:

    Listed by:

    Abby Epperson PHONE:970-333-1733,

    MarMac Real Estate Coastal

    Bought with:

    Scott Lee

    Power Real Estate

    Source: Baldwin Realtors,MLS#: 394150MLS Logo

    Facts & features

    Interior

    Bedrooms & bathrooms
    • Bedrooms: 3
    • Bathrooms: 4
    • Full bathrooms: 2
    • 1/2 bathrooms: 2
    • Main level bedrooms: 3
    Primary bedroom
    • Features: 1st Floor Primary, Walk-In Closet(s)
    • Level: Main
    • Area: 312
    • Dimensions: 19.5 x 16
    Bedroom 2
    • Level: Main
    • Area: 156
    • Dimensions: 12 x 13
    Bedroom 3
    • Level: Main
    • Area: 192
    • Dimensions: 16 x 12
    Primary bathroom
    • Features: Double Vanity, Soaking Tub, Separate Shower
    Dining room
    • Level: Main
    • Area: 280
    • Dimensions: 20 x 14
    Family room
    • Level: Main
    • Area: 280
    • Dimensions: 20 x 14
    Kitchen
    • Level: Main
    • Area: 186
    • Dimensions: 15.5 x 12
    Living room
    • Level: Main
    • Area: 256
    • Dimensions: 21.33 x 12
    Heating
    • Electric
    Appliances
    • Included: Dishwasher, Dryer, Microwave, Electric Range, Refrigerator, Washer
    • Laundry: Inside
    Features
    • High Ceilings, Split Bedroom Plan
    • Flooring: Split Brick, Wood
    • Has basement: No
    • Number of fireplaces: 1
    • Fireplace features: Gas Log, Living Room
    Interior area
    • Total structure area: 3,194
    • Total interior livable area: 3,194 sqft

    Property

    Parking
    • Total spaces: 2
    • Parking features: Attached, Garage, Garage Door Opener
    • Has attached garage: Yes
    • Covered spaces: 2
    Features
    • Levels: One
    • Stories: 1
    • Exterior features: Irrigation Sprinkler
    • Pool features: Community
    • Has view: Yes
    • View description: None
    • Waterfront features: No Waterfront
    Lot
    • Size: 0.49 Acres
    • Features: Less than 1 acre, On Golf Course
    Details
    • Parcel number: 4606230000004.227

    Construction

    Type & style
    • Home type: SingleFamily
    • Property subtype: Residential
    Materials
    • Stucco
    • Foundation: Slab
    • Roof: Composition
    Condition
    • Resale
    • New construction: No
    • Year built: 1999

    Utilities & green energy

    • Utilities for property: Fairhope Utilities

    Community & neighborhood

    Security
    • Security features: Security System
    Community
    • Community features: Clubhouse, Pool, Tennis Court(s), Golf
    Location
    • Region: Fairhope
    • Subdivision: Quail Creek Estates

    Other

    Other facts
    • Price range: $784K - $784K
    • Ownership: Whole/Full

    Price history

    DateEventPrice
    5/27/2026Sold$784,000-7.8%$245/sqft
    Source: Baldwin Realtors #394150 Report a problem
    4/6/2026Price change$850,000-5%$266/sqft
    Source: Baldwin Realtors #394150 Report a problem
    3/26/2026Listed for sale$895,000+50.4%$280/sqft
    Source: Baldwin Realtors #394150 Report a problem
    1/3/2025Sold$595,000-3.3%$186/sqft
    Source: Baldwin Realtors #364317 Report a problem
    10/3/2024Price change$615,000-2.4%$193/sqft
    Source: Baldwin Realtors #364317 Report a problem
    8/13/2024Price change$629,900-3.1%$197/sqft
    Source: Baldwin Realtors #364317 Report a problem
    6/28/2024Listed for sale$650,000$204/sqft
    Source: Baldwin Realtors #364317 Report a problem

    Public tax history

    YearProperty taxesTax assessment
    2025$5,509 $119,760 +138.2%
    2024-- $50,280 +5.6%
    2023$2,191 $47,620 +18%
    2022-- $40,360 +8.1%
    2021-- $37,340 +0.8%
    2020-- $37,040 +9.5%
    2019-- $33,840 +5.8%
    2018-- $32,000 +3.7%
    2017-- $30,860 -1.6%
    2016-- $31,360 +4.9%
    2015-- $29,900 +6.9%
    2014-- $27,960 -1.8%
    2013-- $28,480 -12.2%
    2011-- $32,420 -3.7%
    2010-- $33,680 -6.2%
    2009-- $35,920 -3.6%
    2008$1,341 +1.9%$37,260 +1.9%
    2007$1,315 +12.2%$36,560 +12%
    2006$1,172 +25.4%$32,640 +24.9%
    2005$935 +6%$26,140 +5.8%
    2004$883 $24,700
    2003$883 +6.1%$24,700 +5.9%
    2002$832 +1.3%$23,320
    2001$822 -58.6%$23,320 -50%
    2000$1,982 $46,640

    Find assessor info on the county website

    Neighborhood: 36532

    Nearby schools

    GreatSchools rating
    Schools provided by the listing agent
    • Elementary: J. Larry Newton
    • Middle: Fairhope Middle
    • High: Fairhope High

    Source: Baldwin Realtors. This data may not be complete. We recommend contacting the local school district to confirm school assignments for this home.

    Get a cash offer in 3 minutes
    Find out how much your home could sell for in as little as 3 minutes with a no-obligation cash offer.
    Estimated market value
    $784,000
    Get a cash offer in 3 minutes
    Find out how much your home could sell for in as little as 3 minutes with a no-obligation cash offer.
    Estimated market value
    $784,000