Skip main navigation
Pending
  • Price cut: $50.9K (5/28)
    $799,900

    206 S Tee Dr, Fairhope, AL 36532

    4beds
    3,271sqft
    : 
    Loading
    Get pre-qualified
    Single Family Residence, Residential
    Built in 2000
    0.49 Acres Lot
    $768,500 Zestimate®
    $245/sqft
    $-- HOA

    What's special

    All one levelThoughtfully selected window treatmentsNew fortified roofThree additional bedroomsLarge islandNew patioNew refrigerator and dishwasher
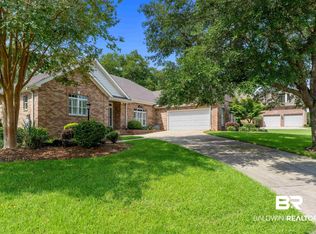
    Stunning Golf Course Home in Quail Creek in Fairhope, AL – Fully Remodeled & Move-In Ready. This stunning, ALL ONE LEVEL, 4-bedroom, 3.5-bath home has been completely remodeled inside and out, offering peace of mind with extensive upgrades and modern finishes throughout. From the moment you arrive, you’ll notice the attention to detail—from the NEW fortified roof and white painted brick exterior to the fresh landscaping. Step inside to find a bright, open interior featuring all-new luxury vinyl plank flooring, abundant crown molding, and thoughtfully selected window treatments. The kitchen is a true centerpiece with white painted cabinetry, a large island, and a new refrigerator and dishwasher—perfect for both everyday living and entertaining. A separate office provides the ideal space for working from home, while the expansive sunroom offers breathtaking views of the golf course and mature oak trees. The primary suite is designed for comfort, featuring an en suite bath with dual walk-in closets, an enclosed water closet, separate shower and dual vanities. Three additional bedrooms provide ample space for family or guests. Don’t miss the custom built-ins surrounding the Murphy bed in Bedroom 2 (conveys w/sale)! Step outside to enjoy outdoor seating on both the front & back patio (overlooking the 13th green)—perfect for relaxing or entertaining). The irrigation system is connected to a well, keeping the lawn lush year-round with efficiency. This home is located on a quiet cul-de-sac and there is no HOA! Enjoy pickleball courts, community pool and play the City of Fairhope golf course (Member or pay to play). Additional upgrades include: new HVAC system, new Generac generator, new patio, landscaping, hardscape and wrought iron fencing, 2 new water heaters, exterior security cameras, gutters, oversized garage with a new door & upgraded alarm system. This home truly offers the best of Fairhope living—modern updates, generous space, and a prime golf course setting. Buye
    70 days
    |
    529
    |
    20
    |

    Zillow last checked:

    Listing updated:

    Listed by:

    Paige Moore 251-401-3030,

    RE/MAX By The Bay,

    Allison Thatcher 251-656-9463,

    RE/MAX By The Bay

    Source: GCMLS,MLS#: 7765054MLS Logo

      Facts & features

      Interior

      Bedrooms & bathrooms
      • Bedrooms: 4
      • Bathrooms: 4
      • Full bathrooms: 3
      • 1/2 bathrooms: 1
      Heating
      • Central, Electric, Heat Pump
      Cooling
      • Ceiling Fan(s), Central Air, Heat Pump
      Appliances
      • Included: Dishwasher, Disposal, Electric Range, Electric Water Heater, Microwave, Refrigerator
      • Laundry: Laundry Room, Main Level
      Features
      • Bookcases, Double Vanity, Entrance Foyer, High Ceilings 10 ft Main, High Speed Internet, His and Hers Closets, Walk-In Closet(s)
      • Basement: None
      • Has fireplace: Yes
      • Fireplace features: Electric, Glass Doors, Great Room
      Interior area
      • Total structure area: 3,271
      • Total interior livable area: 3,271 sqft
      Video & virtual tour

      Property

      Parking
      • Total spaces: 2
      • Parking features: Attached, Deeded, Garage, Garage Door Opener, Garage Faces Side, Level Driveway, Parking Pad
      • Attached garage spaces: 2
      • Has uncovered spaces: Yes
      Accessibility
      • Accessibility features: None
      Features
      • Levels: One
      • Patio & porch: Front Porch, Patio
      • Exterior features: Private Yard, Rain Gutters
      • Pool features: None
      • Has spa: Yes
      • Spa features: None, Bath
      • Fencing: Back Yard,Wrought Iron
      • Has view: Yes
      • View description: Golf Course, Other
      • Waterfront features: None
      Lot
      • Size: 0.49 Acres
      • Dimensions: 107 x 200
      • Features: Cul-De-Sac, Landscaped
      Details
      • Additional structures: None
      • Parcel number: 4606230000004226

      Construction

      Type & style
      • Home type: SingleFamily
      • Architectural style: Traditional
      • Property subtype: Single Family Residence, Residential
      Materials
      • Brick, Brick Front
      • Foundation: Slab
      • Roof: Composition,Other
      Condition
      • Year built: 2000

      Utilities & green energy

      • Electric: 110 Volts, 220 Volts in Laundry
      • Sewer: Public Sewer
      • Water: Public
      • Utilities for property: Electricity Available, Natural Gas Available, Sewer Available, Underground Utilities, Water Available, Other
      Green energy
      • Energy efficient items: Appliances, Doors, Windows

      Community & HOA

      Community
      • Features: Golf, Pickleball, Sidewalks, Street Lights, Tennis Court(s)
      • Subdivision: Quail Creek Estates
      Location
      • Region: Fairhope

      Financial & listing details

      • Price per square foot: $245/sqft
      • Tax assessed value: $558,300
      • Annual tax amount: $2,479
      • Date on market: 5/5/2026
      • Electric utility on property: Yes
      • Road surface type: Asphalt

        Estimated market value

        $768,500

        $730,000 - $807,000

        $3,073/mo

        Price history

        DateEventPrice
        6/27/2026Pending sale$749,000$229/sqft
        Source: Baldwin Realtors #396095 Report a problem
        5/28/2026Price change$749,000-6.4%$229/sqft
        Source: Baldwin Realtors #396095 Report a problem
        5/5/2026Listed for sale$799,900+81.8%$245/sqft
        Source: Baldwin Realtors #396095 Report a problem
        4/25/2022Sold$440,000-13.7%$135/sqft
        Source: Baldwin Realtors #327356 Report a problem
        3/18/2022Pending sale$509,900$156/sqft
        Source: Baldwin Realtors #327356 Report a problem
        3/11/2022Listed for sale$509,900$156/sqft
        Source: Baldwin Realtors #327356 Report a problem

        Public tax history

        YearProperty taxesTax assessment
        2025$2,524 +3%$55,840 +3%
        2024$2,449 +7%$54,220 +6.9%
        2023$2,289 $50,740 +21.7%
        2022-- $41,680 +19.6%
        2021$1,619 +3.3%$34,860 +2.3%
        2020$1,567 $34,060 -0.5%
        2019-- $34,240 +3.6%
        2018-- $33,040 +3.7%
        2017-- $31,860 -0.9%
        2016-- $32,160 +9.8%
        2015-- $29,280 +5.9%
        2014-- $27,640 -0.9%
        2013-- $27,900 -12.2%
        2011-- $31,760 -3.9%
        2010-- $33,060 -6.1%
        2009$1,266 -3.8%$35,200 -3.8%
        2008$1,316 +2.2%$36,580 +2.2%
        2007$1,288 +12.4%$35,800 +12.2%
        2006$1,145 +28.2%$31,900 +27.6%
        2005$894 +7%$25,000 +6.8%
        2004$835 $23,400
        2003$835 +4.9%$23,400 +4.7%
        2002$796 +37.6%$22,340 +64%
        2001$579 $13,620
        Find assessor info on the county website

        Monthly payment

        Est. payment

        Payment breakdown

        Explore the cost of this home by adjusting the details. Changes won't be saved.
        All calculations are estimates and provided by Zillow, Inc. for informational purposes only. Actual amounts may vary.
        HOA fees may include property taxes on listings classified as Co-Ops. Contact the listing agent and/or owner for fee details.
        Mortgage interest rates are dependent on a number of factors, including credit score, down payment, and repayment length. Interest rate data provided by Zillow Group Marketplace, Inc. as of 1/1/1970 from various mortgage lenders with which we have lead or other similar arrangements; the Estimated Payment is an average of those rates.
        See how much you could borrow to make a competitive offer.

        Climate risks

        Neighborhood: 36532

        Getting around

        1 / 100
        Car-Dependent
        19 / 100
        Somewhat Bikeable

        Nearby schools

        GreatSchools rating
        Schools provided by the listing agent
        • Elementary: J Larry Newton
        • Middle: Fairhope
        • High: Fairhope

        Source: GCMLS. This data may not be complete. We recommend contacting the local school district to confirm school assignments for this home.

        A local agent can set up tours, give advice and negotiate with sellers.

        Browse local experts

        Similar homes