PRICE REDUCED!! Stunning 4 bedroom 4.5 bathroom lake house in a premiere lake front neighborhood, boasting almost 400 feet of magnificent shoreline on the shores of Richland Chambers. Pack your bags and move right in to this expansive beauty designed for entertaining and lake fun. From its spacious open floor plan, vaulted ceilings, large chef's kitchen and breathtaking lake views throughout the house to the boat house with room for the jet skis; this home has it all and won't last long. The massive master bedroom features a magnificent view of the lake with direct access to the backyard and a unique his & her master bathroom set up. You'll fall in love with the screened in porch, perfectly situated to enjoy the sunrise, while sipping on your morning cup of coffee.
Sold
Price Unknown
204 SE County Road 3149, Corsicana, TX 75109
4beds
4,713sqft
Single Family Residence
Built in 2001
2.22 Acres Lot
$1,502,500 Zestimate®
$--/sqft
$3,830 Estimated rent
Home value
$1,502,500
Estimated sales range
Not available
$3,830/mo
Zestimate® history
Owner options
List your home for rent
$3,830/mo
Rent Zestimate®
Find your next renter with Zillow Rental Manager. Plus, with online applications, you can quickly screen prospective tenants – for free.
$3,830/mo
Rent Zestimate®
Refinance and save
Refinancing to a lower rate could help reduce your monthly payments and save thousands over the life of the loan.
Explore your selling options
Work with a Zillow partner agent
Leverage their expertise and Zillow's premium Showcase listings to get your home seen by more buyers.
Get startedList with your own agent
Get your home in front of millions of buyers by listing it on Zillow.
Learn how to do itSell it yourself
Take full control of how buyers see your home on Zillow by listing For Sale by Owner (FSBO).
List your homeWhat's special
Premiere lake front neighborhoodLake houseSpacious open floor planMassive master bedroomBreathtaking lake viewsBoat houseVaulted ceilings
Zillow last checked:
Listing updated:
Listed by:
Aric Bonner 0606253 903-654-7561,
The Bonner Group 903-654-7561
Bought with:
Valerie Bahm
KW-Cedar Creek Lake Properties
Source: NTREIS,MLS#: 21009994
Facts & features
Interior
Bedrooms & bathrooms
- Bedrooms: 4
- Bathrooms: 5
- Full bathrooms: 4
- 1/2 bathrooms: 1
Primary bedroom
- Features: Closet Cabinetry, Ceiling Fan(s), Dual Sinks, Double Vanity, En Suite Bathroom, Jetted Tub, Separate Shower, Walk-In Closet(s)
- Level: First
- Dimensions: 16 x 18
Bedroom
- Features: Ceiling Fan(s), En Suite Bathroom, Walk-In Closet(s)
- Level: First
- Dimensions: 13 x 14
Bedroom
- Features: Ceiling Fan(s), En Suite Bathroom, Walk-In Closet(s)
- Level: First
- Dimensions: 12 x 18
Bedroom
- Features: Ceiling Fan(s), En Suite Bathroom, Split Bedrooms
- Level: First
- Dimensions: 13 x 16
Primary bathroom
- Features: Built-in Features, Dual Sinks, Double Vanity, En Suite Bathroom, Jetted Tub, Linen Closet, Stone Counters, Sink, Separate Shower
- Level: First
- Dimensions: 13 x 16
Den
- Level: First
- Dimensions: 12 x 13
Dining room
- Level: First
- Dimensions: 13 x 15
Other
- Features: Built-in Features, En Suite Bathroom, Tile Counters
- Level: First
- Dimensions: 7 x 15
Other
- Features: Built-in Features, En Suite Bathroom
- Level: First
- Dimensions: 5 x 11
Other
- Features: Built-in Features, En Suite Bathroom, Granite Counters, Multiple Shower Heads, Stone Counters, Separate Shower
- Level: First
- Dimensions: 16 x 16
Half bath
- Level: First
- Dimensions: 5 x 6
Kitchen
- Features: Breakfast Bar, Built-in Features, Butler's Pantry, Granite Counters, Kitchen Island, Pantry, Pot Filler, Stone Counters, Walk-In Pantry
- Level: First
- Dimensions: 22 x 25
Living room
- Features: Built-in Features, Ceiling Fan(s), Fireplace
- Level: First
- Dimensions: 23 x 31
Sunroom
- Level: First
- Dimensions: 10 x 31
Utility room
- Features: Built-in Features, Linen Closet, Utility Room, Utility Sink
- Level: First
- Dimensions: 11 x 13
Heating
- Central, Propane, Zoned
Cooling
- Attic Fan, Central Air, Ceiling Fan(s), Electric, Zoned
Appliances
- Included: Some Gas Appliances, Built-In Refrigerator, Convection Oven, Double Oven, Dishwasher, Electric Oven, Gas Cooktop, Disposal, Microwave, Plumbed For Gas, Range, Refrigerator, Some Commercial Grade, Trash Compactor, Vented Exhaust Fan, Wine Cooler
- Laundry: Washer Hookup, Dryer Hookup, ElectricDryer Hookup, Laundry in Utility Room
Features
- Wet Bar, Cathedral Ceiling(s), Decorative/Designer Lighting Fixtures, Eat-in Kitchen, Granite Counters, Kitchen Island, Vaulted Ceiling(s), Natural Woodwork, Wired for Sound
- Flooring: Carpet, Ceramic Tile
- Windows: Bay Window(s)
- Has basement: No
- Number of fireplaces: 1
- Fireplace features: Family Room, Gas Log, Gas Starter, Masonry
Interior area
- Total interior livable area: 4,713 sqft
Property
Parking
- Total spaces: 4
- Parking features: Circular Driveway, Concrete, Covered, Direct Access, Epoxy Flooring, Garage, Golf Cart Garage, Garage Door Opener, Inside Entrance, Kitchen Level, Off Street, Garage Faces Side, Workshop in Garage
- Attached garage spaces: 4
- Has uncovered spaces: Yes
Features
- Levels: One
- Stories: 1
- Patio & porch: Covered
- Exterior features: Built-in Barbecue, Barbecue, Dock, Garden, Outdoor Grill, Outdoor Kitchen, Rain Gutters
- Pool features: None
- Fencing: Back Yard,Wrought Iron
- Has view: Yes
- View description: Water
- Has water view: Yes
- Water view: Water
- Waterfront features: Boat Dock/Slip, Lake Front, Waterfront
Lot
- Size: 2.22 Acres
- Features: Acreage, Back Yard, Corner Lot, Cul-De-Sac, Irregular Lot, Lawn, Landscaped, Many Trees, Subdivision, Sprinkler System, Few Trees, Waterfront, Retaining Wall
Details
- Parcel number: 51020
- Other equipment: Intercom
Construction
Type & style
- Home type: SingleFamily
- Architectural style: Detached
- Property subtype: Single Family Residence
Materials
- Brick
- Foundation: Slab
- Roof: Composition
Condition
- Year built: 2001
Utilities & green energy
- Sewer: Septic Tank
- Water: Community/Coop
- Utilities for property: Electricity Available, Electricity Connected, None, Septic Available, Underground Utilities, Water Available
Green energy
- Energy efficient items: Insulation
Community & HOA
Community
- Features: Boat Facilities, Lake
- Security: Prewired, Fire Alarm, Security Gate, Smoke Detector(s)
- Subdivision: Gibson Lakeview Estate
HOA
- Has HOA: No
Location
- Region: Corsicana
Financial & listing details
- Tax assessed value: $1,192,550
- Annual tax amount: $17,908
- Date on market: 8/1/2025
- Cumulative days on market: 72 days
- Listing terms: Cash,Conventional,1031 Exchange,FHA,VA Loan
- Electric utility on property: Yes
- Road surface type: Asphalt
Price history
| Date | Event | Price |
|---|---|---|
| 10/31/2025 | Sold | -- |
Source: NTREIS #21009994 Report a problem | ||
| 10/20/2025 | Pending sale | $1,500,000$318/sqft |
Source: NTREIS #21009994 Report a problem | ||
| 10/12/2025 | Contingent | $1,500,000$318/sqft |
Source: NTREIS #21009994 Report a problem | ||
| 9/24/2025 | Price change | $1,500,000-6.2%$318/sqft |
Source: NTREIS #21009994 Report a problem | ||
| 8/30/2025 | Price change | $1,599,000-3%$339/sqft |
Source: NTREIS #21009994 Report a problem | ||
| 8/20/2025 | Price change | $1,649,000-2.9%$350/sqft |
Source: NTREIS #21009994 Report a problem | ||
| 8/1/2025 | Listed for sale | $1,699,000+83.7%$360/sqft |
Source: NTREIS #21009994 Report a problem | ||
| 10/7/2019 | Sold | -- |
Source: Agent Provided Report a problem | ||
| 9/13/2019 | Pending sale | $925,000$196/sqft |
Source: Keller Williams Arlington #14080996 Report a problem | ||
| 8/21/2019 | Price change | $925,000-3.3%$196/sqft |
Source: Keller Williams Realty Arlington #14080996 Report a problem | ||
| 5/8/2019 | Listed for sale | $956,739+8.7%$203/sqft |
Source: Keller Williams Arlington #14080996 Report a problem | ||
| 12/30/2016 | Sold | -- |
Source: Agent Provided Report a problem | ||
| 12/30/2016 | Listed for sale | $879,900$187/sqft |
Source: RE/MAX LakeSide Dreams #13332732 Report a problem | ||
| 12/6/2016 | Pending sale | $879,900$187/sqft |
Source: RE/MAX LakeSide Dreams #13332732 Report a problem | ||
| 12/2/2016 | Listed for sale | $879,900$187/sqft |
Source: RE/MAX LakeSide Dreams #13332732 Report a problem | ||
| 11/17/2016 | Pending sale | $879,900$187/sqft |
Source: RE/MAX LakeSide Dreams #13332732 Report a problem | ||
| 3/4/2016 | Listed for sale | $879,900$187/sqft |
Source: RE/MAX LakeSide Dreams #13332732 Report a problem | ||
| 12/8/2015 | Listing removed | $879,900$187/sqft |
Source: RE/MAX LAKESIDE DREAMS #13211582 Report a problem | ||
| 8/5/2015 | Listed for sale | $879,900$187/sqft |
Source: RE/MAX LakeSide Dreams #13211582 Report a problem | ||
Public tax history
| Year | Property taxes | Tax assessment |
|---|---|---|
| 2025 | $14,983 | $1,192,550 +2.6% |
| 2024 | -- | $1,162,163 +10% |
| 2023 | -- | $1,056,512 +10% |
| 2022 | -- | $960,465 +10% |
| 2021 | -- | $873,150 |
| 2020 | -- | $873,150 +0.3% |
| 2019 | -- | $870,220 |
| 2017 | -- | $870,220 +21.9% |
| 2016 | -- | $713,600 +6.6% |
| 2015 | -- | $669,170 |
| 2014 | -- | $669,170 +1.6% |
| 2013 | -- | $658,500 |
| 2012 | -- | $658,500 +0.4% |
| 2011 | -- | $655,960 |
| 2010 | -- | $655,960 |
| 2009 | -- | $655,960 |
| 2008 | -- | $655,960 +24.5% |
| 2007 | -- | $526,690 |
Find assessor info on the county website
Neighborhood: 75109
Nearby homes
- $1,131,0004 bd5 ba4.2k sqft108 SE County Road 3148, Corsicana, TX 75109Off Market
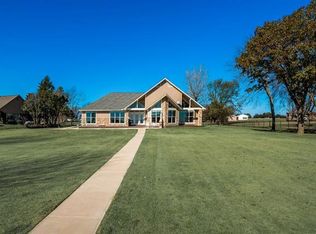
- $1,376,100-- bd-- ba500 sqft208 SE County Road 3149, Corsicana, TX 75109Off Market
- $797,3003 bd4 ba2.5k sqft107 SE County Road 3148, Corsicana, TX 75109Off Market

- $141,6601 Acres140 SE County Road 3147, Corsicana, TX 75109Off Market

- $923,300-- bd2 ba2k sqft104 SE County Road 3148, Corsicana, TX 75109Off Market
- $--5 bd4 ba4k sqft114 SE County Road 3149, Corsicana, TX 75109Sold
- $--0.96 AcresLOT-16C SE County Road 3147, Corsicana, TX 75109Sold
- $--3 bd2 ba1.6k sqft124 SE County Road 3147, Corsicana, TX 75109Sold
Nearby schools
GreatSchools rating
- 6/10Mildred Elementary SchoolGrades: PK-5Distance: 7.8 mi
- 6/10Mildred High SchoolGrades: 6-12Distance: 7.8 mi
Schools provided by the listing agent
- Elementary: Mildred
- Middle: Mildred
- High: Mildred
- District: Mildred ISD
Source: NTREIS. This data may not be complete. We recommend contacting the local school district to confirm school assignments for this home.
Get a cash offer in 3 minutes
Find out how much your home could sell for in as little as 3 minutes with a no-obligation cash offer.
Estimated market value
$1,502,500
Get a cash offer in 3 minutes
Find out how much your home could sell for in as little as 3 minutes with a no-obligation cash offer.
Estimated market value
$1,502,500
- Texas
- Navarro County
- Corsicana
- 75109
- 204 SE County Road 3149
Nearby cities
Nearby zip codes
Other Corsicana Topics
