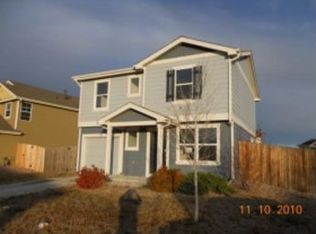
Discover exceptional comfort and convenience in this inviting home featuring an open floorplan and abundant natural light. Upstairs, you’ll find three spacious bedrooms plus a versatile loft, perfect for a home office, playroom, or additional lounge space. The large corner lot offers a remarkable yard with plenty of room to play, garden, or entertain, complete with a mature, productive apple tree.
The expansive primary suite impresses with its huge bedroom and closet, providing a true retreat. Enjoy peace of mind with all newer appliances, HVAC, and water heater, along with a heated garage and ample storage throughout.
Ideally located with quick access to the airport and highway, this home combines practical upgrades with everyday comfort, don’t miss it!
Seller willing to offer a concession for carpet.
Sold for $433,800
$433,800
204 Sagebrush Court, Brighton, CO 80603
3beds
1,805sqft
Single Family Residence
Built in 2004
6,916 Square Feet Lot
$432,500 Zestimate®
$240/sqft
$2,744 Estimated rent
Home value
$432,500
$411,000 - $454,000
$2,744/mo
Zestimate® history
Owner options
List your home for rent
$2,744/mo
Rent Zestimate®
Find your next renter with Zillow Rental Manager. Plus, with online applications, you can quickly screen prospective tenants – for free.
$2,744/mo
Rent Zestimate®
Refinance and save
$2,618/mo
Est. payment
Refinancing to a lower rate could help reduce your monthly payments and save thousands over the life of the loan.
$2,618/mo
Est. payment
Explore your selling options
Work with a Zillow partner agent
Leverage their expertise and Zillow's premium Showcase listings to get your home seen by more buyers.
Get startedList with your own agent
Get your home in front of millions of buyers by listing it on Zillow.
Learn how to do itSell it yourself
Take full control of how buyers see your home on Zillow by listing For Sale by Owner (FSBO).
List your homeWhat's special
Large corner lotAmple storage throughoutVersatile loftMature productive apple treeHeated garageAbundant natural lightThree spacious bedrooms
Zillow last checked:
Listing updated:
Listed by:
Brent Sena 720-323-0645 brent.sena@redfin.com,
Redfin Corporation
Bought with:
Norma Rivera, 100078656
Brokers Guild Real Estate
Source: REcolorado as distributed by MLS GRID,MLS#: 5744614
Facts & features
Interior
Bedrooms & bathrooms
- Bedrooms: 3
- Bathrooms: 3
- Full bathrooms: 2
- 1/2 bathrooms: 1
- Main level bathrooms: 1
Bedroom
- Description: Carpet, Walk In Closet, En Suite Bath
- Features: Primary Suite
- Level: Upper
- Area: 322 Square Feet
- Dimensions: 14 x 23
Bedroom
- Description: Carpet
- Level: Upper
- Area: 100 Square Feet
- Dimensions: 10 x 10
Bedroom
- Description: Carpet
- Level: Upper
- Area: 99 Square Feet
- Dimensions: 9 x 11
Bathroom
- Description: Linoleum Floors
- Level: Main
- Area: 30 Square Feet
- Dimensions: 5 x 6
Bathroom
- Description: Linoleum Floors, Shower/Tub Combo
- Features: En Suite Bathroom, Primary Suite
- Level: Upper
- Area: 48 Square Feet
- Dimensions: 6 x 8
Bathroom
- Description: Linoleum Floors, Shower/Tub Combo
- Level: Upper
- Area: 48 Square Feet
- Dimensions: 6 x 8
Dining room
- Description: Linoleum Floors
- Level: Main
- Area: 165 Square Feet
- Dimensions: 11 x 15
Kitchen
- Description: Linoleum Floors
- Level: Main
- Area: 99 Square Feet
- Dimensions: 9 x 11
Laundry
- Description: Linoleum Floors
- Level: Main
- Area: 36 Square Feet
- Dimensions: 6 x 6
Living room
- Description: Hard Wood Floors
- Level: Main
- Area: 252 Square Feet
- Dimensions: 14 x 18
Heating
- Forced Air, Natural Gas
Cooling
- Central Air
Appliances
- Included: Dishwasher, Disposal, Gas Water Heater, Microwave, Range, Refrigerator, Self Cleaning Oven
Features
- Corian Counters, Open Floorplan, Pantry, Smoke Free, Walk-In Closet(s)
- Flooring: Carpet, Linoleum
- Windows: Window Coverings
- Has basement: No
- Common walls with other units/homes: No Common Walls
Interior area
- Total structure area: 1,805
- Total interior livable area: 1,805 sqft
- Finished area above ground: 1,805
Property
Parking
- Total spaces: 4
- Parking features: Concrete, Floor Coating, Heated Garage, Lighted
- Attached garage spaces: 2
- Details: Off Street Spaces: 2
Features
- Levels: Two
- Stories: 2
- Patio & porch: Front Porch, Patio
- Exterior features: Private Yard, Rain Gutters
- Fencing: Full
Lot
- Size: 6,916 Square Feet
- Features: Corner Lot, Irrigated
Details
- Parcel number: R0488901
- Special conditions: Standard
Construction
Type & style
- Home type: SingleFamily
- Property subtype: Single Family Residence
Materials
- Cement Siding, Concrete, Frame, Other
- Roof: Unknown
Condition
- Year built: 2004
Utilities & green energy
- Electric: 110V, 220 Volts
- Sewer: Public Sewer
- Water: Public
- Utilities for property: Cable Available, Electricity Connected, Internet Access (Wired), Natural Gas Connected, Phone Connected
Community & HOA
Community
- Security: Carbon Monoxide Detector(s), Security System, Smoke Detector(s)
- Subdivision: Highplains
HOA
- Has HOA: Yes
- Services included: Maintenance Grounds, Road Maintenance, Snow Removal
- HOA fee: $40 monthly
- HOA name: Berkshire HOA
- HOA phone: 855-877-2472
Location
- Region: Lochbuie
Financial & listing details
- Price per square foot: $240/sqft
- Tax assessed value: $446,638
- Annual tax amount: $1,703
- Date on market: 12/15/2025
- Listing terms: Cash,Conventional,FHA,VA Loan
- Exclusions: Sellers Personal Property, Washer And Dryer
- Ownership: Individual
- Electric utility on property: Yes
- Road surface type: Paved
Price history
| Date | Event | Price |
|---|---|---|
| 2/24/2026 | Sold | $433,800-0.3%$240/sqft |
Source:  REcolorado as distributed by MLS GRID #5744614 Report a problem REcolorado as distributed by MLS GRID #5744614 Report a problem | ||
| 1/27/2026 | Pending sale | $435,000$241/sqft |
Source: REcolorado as distributed by MLS GRID #5744614 Report a problem | ||
| 1/9/2026 | Price change | $435,000-2.2%$241/sqft |
Source: REcolorado as distributed by MLS GRID #5744614 Report a problem | ||
| 12/15/2025 | Listed for sale | $445,000+102.5%$247/sqft |
Source: REcolorado as distributed by MLS GRID #5744614 Report a problem | ||
| 8/8/2014 | Sold | $219,750-0.1%$122/sqft |
Source:  IRES as distributed by MLS GRID #738025 Report a problem IRES as distributed by MLS GRID #738025 Report a problem | ||
| 6/19/2014 | Price change | $219,900-1.3%$122/sqft |
Source: Herman Group Real Estate #738025 Report a problem | ||
| 6/17/2014 | Price change | $222,900-0.4%$123/sqft |
Source: Herman Group Real Estate #738025 Report a problem | ||
| 6/6/2014 | Listed for sale | $223,900+12.2%$124/sqft |
Source: Herman Group Real Estate #738025 Report a problem | ||
| 6/26/2010 | Listing removed | $199,500$111/sqft |
Source: ERA Herman Group Real Estate #894928 Report a problem | ||
| 6/18/2010 | Price change | $199,500-0.2%$111/sqft |
Source: ERA Herman Group Real Estate #894928 Report a problem | ||
| 12/1/2009 | Listed for sale | $199,990+6.9%$111/sqft |
Source: Owner Report a problem | ||
| 6/10/2005 | Sold | $187,000$104/sqft |
Source: Public Record Report a problem | ||
Public tax history
| Year | Property taxes | Tax assessment |
|---|---|---|
| 2026 | $1,794 +5.3% | $27,330 -2.1% |
| 2025 | $1,703 +7% | $27,910 -12.8% |
| 2024 | $1,592 +11.8% | $32,020 -1% |
| 2023 | $1,424 -14.7% | $32,330 +35.3% |
| 2022 | $1,670 +15.2% | $23,900 -2.8% |
| 2021 | $1,449 | $24,590 +7.8% |
| 2020 | $1,449 +0.7% | $22,820 |
| 2019 | $1,440 -9.8% | $22,820 +21% |
| 2018 | $1,596 +10.8% | $18,860 |
| 2017 | $1,440 +3.7% | $18,860 +17.3% |
| 2016 | $1,388 +43.7% | $16,080 |
| 2015 | $966 +35.1% | $16,080 +44.6% |
| 2014 | $715 | $11,120 |
| 2013 | -- | $11,120 -10.1% |
| 2012 | -- | $12,370 |
| 2011 | -- | $12,370 +0.9% |
| 2010 | -- | $12,260 |
| 2009 | -- | $12,260 -15.4% |
| 2008 | -- | $14,500 |
| 2007 | -- | $14,500 -10.3% |
| 2006 | -- | $16,160 |
| 2005 | -- | $16,160 +161500% |
| 2004 | -- | $10 |
Find assessor info on the county website
Neighborhood: 80603
Nearby homes
- $428,8003 bd3 ba1.6k sqft216 Sagebrush Ct, Lochbuie, CO 80603Off Market
- $395,9003 bd1 ba1.3k sqft228 Sagebrush Ct, Lochbuie, CO 80603Off Market
- $425,5003 bd2 ba1.3k sqft848 Stagecoach Dr, Lochbuie, CO 80603Off Market

- $400,0003 bd1 ba1.2k sqft833 Stagecoach Dr, Lochbuie, CO 80603Off Market

- $451,9004 bd2 ba2k sqft835 Stagecoach Dr, Lochbuie, CO 80603Off Market
- $---- bd-- ba-- sqft841 Stagecoach Dr, Brighton, CO 80603Off Market
- $429,3003 bd2 ba1.2k sqft841 Stagecoach Dr, Lochbuie, CO 80603Sold
- $464,9003 bd3 ba1.6k sqft217 Silver Spur Ct, Lochbuie, CO 80603Off Market
Nearby schools
GreatSchools rating
- 3/10Lochbuie Elementary SchoolGrades: 4-6Distance: 0.4 mi
- 2/10Weld Central Junior High SchoolGrades: 6-8Distance: 12.6 mi
- 4/10Weld Central Senior High SchoolGrades: 9-12Distance: 12.5 mi
Schools provided by the listing agent
- Elementary: Lochbuie
- Middle: Weld Central
- High: Weld Central
- District: Weld County RE 3-J
Source: REcolorado as distributed by MLS GRID. This data may not be complete. We recommend contacting the local school district to confirm school assignments for this home.
Get a cash offer in 3 minutes
Find out how much your home could sell for in as little as 3 minutes with a no-obligation cash offer.
Estimated market value
$432,500
Get a cash offer in 3 minutes
Find out how much your home could sell for in as little as 3 minutes with a no-obligation cash offer.
Estimated market value
$432,500
- Colorado
- Weld County
- Lochbuie
- 80603
- 204 Sagebrush Court
Nearby cities
Nearby zip codes
Other Lochbuie Topics
