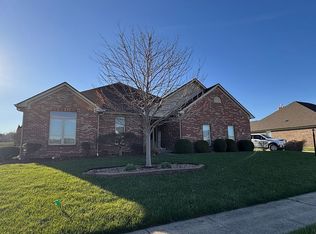
Presenting 204 St Andrews AVE, Edinburgh, IN, a single-family residence offering an attractive property in great condition. Imagine evenings spent in the living room, the fireplace casting a warm glow, creating a cozy ambiance for relaxation. The bathroom offers a spa-like experience, featuring a double vanity and a tiled walk-in shower, inviting you to unwind and rejuvenate in style. The kitchen is an inspiring space, complete with a backsplash, a kitchen bar, a large kitchen island, and shaker cabinets, making it a joy to prepare meals and entertain. Step outside to the patio and discover the perfect setting for al fresco dining in the outdoor dining area. Set on Timbergate Golf Course, this single story home, built in 2018, features 3 bedrooms, 2 full baths, a den, and a laundry room for convenience. The immaculate landscaping is complimented with a drip and sprinkler system and a private well for watering. This home has plenty of storage options and is a wonderful blend of modern living and comfortable design.
Sold
$379,000
204 Saint Andrews Ave, Edinburgh, IN 46124
3beds
2,092sqft
Residential, Single Family Residence
Built in 2018
0.29 Acres Lot
$382,100 Zestimate®
$181/sqft
$2,032 Estimated rent
Home value
$382,100
$290,000 - $504,000
$2,032/mo
Zestimate® history
Owner options
List your home for rent
$2,032/mo
Rent Zestimate®
Find your next renter with Zillow Rental Manager. Plus, with online applications, you can quickly screen prospective tenants – for free.
$2,032/mo
Rent Zestimate®
Refinance and save
$2,262/mo
Est. payment
Refinancing to a lower rate could help reduce your monthly payments and save thousands over the life of the loan.
$2,262/mo
Est. payment
Explore your selling options
Work with a Zillow partner agent
Leverage their expertise and Zillow's premium Showcase listings to get your home seen by more buyers.
Get startedList with your own agent
Get your home in front of millions of buyers by listing it on Zillow.
Learn how to do itSell it yourself
Take full control of how buyers see your home on Zillow by listing For Sale by Owner (FSBO).
List your homeWhat's special
Outdoor dining areaImmaculate landscapingDouble vanityDrip and sprinkler systemKitchen barShaker cabinetsPrivate well
Zillow last checked:
Listing updated:
Listed by:
Susan Lollar 812-344-1030,
Family Tree Realty, LLC
Bought with:
Cal Findley
Keller Williams Indy Metro S
Source: MIBOR as distributed by MLS GRID,MLS#: 22048042
Facts & features
Interior
Bedrooms & bathrooms
- Bedrooms: 3
- Bathrooms: 2
- Full bathrooms: 2
- Main level bathrooms: 2
- Main level bedrooms: 3
Primary bedroom
- Level: Main
- Area: 210 Square Feet
- Dimensions: 14 x 15
Bedroom 2
- Level: Main
- Area: 169 Square Feet
- Dimensions: 13 x 13
Bedroom 3
- Level: Main
- Area: 143 Square Feet
- Dimensions: 13 x 11
Dining room
- Level: Main
- Area: 110 Square Feet
- Dimensions: 10 x 11
Kitchen
- Level: Main
- Area: 130 Square Feet
- Dimensions: 13 x 10
Laundry
- Features: Tile-Ceramic
- Level: Main
- Area: 72 Square Feet
- Dimensions: 8 x 9
Library
- Level: Main
- Area: 110 Square Feet
- Dimensions: 10 x 11
Living room
- Level: Main
- Area: 304 Square Feet
- Dimensions: 19 x 16
Heating
- Forced Air
Cooling
- Central Air
Appliances
- Included: Dishwasher, Dryer, Disposal, Microwave, Electric Oven, Refrigerator, Washer
- Laundry: Laundry Room, Sink
Features
- Attic Access, Double Vanity, Breakfast Bar, Built-in Features, Tray Ceiling(s), Kitchen Island, Entrance Foyer, Pantry, Supplemental Storage, Wired for Sound, Walk-In Closet(s)
- Windows: WoodWorkStain/Painted
- Has basement: No
- Attic: Access Only
Interior area
- Total structure area: 2,092
- Total interior livable area: 2,092 sqft
Property
Parking
- Total spaces: 2
- Parking features: Attached
- Attached garage spaces: 2
Features
- Levels: One
- Stories: 1
- Patio & porch: Covered, Patio
- Exterior features: Lighting, Smart Light(s), Sprinkler System
Lot
- Size: 0.29 Acres
- Features: On Golf Course, Sidewalks, Mature Trees
Details
- Parcel number: 731335100035000025
- Special conditions: None
- Horse amenities: None
Construction
Type & style
- Home type: SingleFamily
- Architectural style: Ranch
- Property subtype: Residential, Single Family Residence
Materials
- Brick
- Foundation: Block
Condition
- New construction: No
- Year built: 2018
Utilities & green energy
- Water: Public
Community & HOA
Community
- Subdivision: Amos Timbergate
HOA
- Has HOA: No
Location
- Region: Edinburgh
Financial & listing details
- Price per square foot: $181/sqft
- Tax assessed value: $298,300
- Annual tax amount: $2,870
- Date on market: 7/1/2025
- Cumulative days on market: 4 days
Price history
| Date | Event | Price |
|---|---|---|
| 8/26/2025 | Sold | $379,000-0.2%$181/sqft |
Source:  MIBOR as distributed by MLS GRID #22048042 Report a problem MIBOR as distributed by MLS GRID #22048042 Report a problem | ||
| 7/4/2025 | Pending sale | $379,900$182/sqft |
Source: MIBOR as distributed by MLS GRID #22048042 Report a problem | ||
| 7/1/2025 | Listed for sale | $379,900$182/sqft |
Source: MIBOR as distributed by MLS GRID #22048042 Report a problem | ||
Public tax history
| Year | Property taxes | Tax assessment |
|---|---|---|
| 2025 | $2,870 +2.1% | $298,300 +3.9% |
| 2024 | $2,811 +2.3% | $287,000 +2.1% |
| 2023 | $2,749 +7.3% | $281,100 +2.3% |
| 2022 | $2,563 +2.3% | $274,900 +7.3% |
| 2021 | $2,505 -28.9% | $256,300 +2.3% |
| 2020 | $3,525 +70400% | $250,500 |
| 2019 | $5 -50% | $250,500 +50000% |
| 2018 | $10 -16.7% | $500 |
| 2017 | $12 | $500 -16.7% |
| 2016 | $12 +33.3% | $600 +100% |
| 2014 | $9 | $300 |
| 2013 | $9 | $300 |
| 2012 | $9 | $300 |
| 2011 | $9 | $300 |
| 2010 | $9 | $300 |
| 2009 | $9 | $300 |
| 2007 | -- | $300 |
| 2006 | $8 | $300 |
Find assessor info on the county website
Neighborhood: 46124
Nearby homes
- $600-- bd-- ba-- sqft207 Saint Andrews Ave, Edinburgh, IN 46124Off Market
- $289,4003 bd2 ba1.8k sqft206 Saint Andrews Ave, Edinburgh, IN 46124Off Market
- $--0.27 AcresLot 54 Saint Andrews #54, Edinburgh, IN 46124Off Market
- $562,3004 bd3 ba2k sqft205 Saint Andrews Ave, Edinburgh, IN 46124Off Market
- $408,7003 bd2 ba2.2k sqft203 Saint Andrews Ave, Edinburgh, IN 46124Off Market
- $461,0004 bd2 ba2.5k sqft208 Saint Andrews Ave, Edinburgh, IN 46124Off Market
- $460,4004 bd4 ba2.5k sqft202 Saint Andrews Ave, Edinburgh, IN 46124Off Market
- $700-- bd-- ba-- sqft202 Saint Andrews Ave, Edinburgh, IN 46124Off Market
Nearby schools
GreatSchools rating
- 7/10Southwestern Elementary SchoolGrades: PK-6Distance: 7.9 mi
- 5/10Southwestern High SchoolGrades: 7-12Distance: 7.9 mi
Get a cash offer in 3 minutes
Find out how much your home could sell for in as little as 3 minutes with a no-obligation cash offer.
Estimated market value
$382,100
Get a cash offer in 3 minutes
Find out how much your home could sell for in as little as 3 minutes with a no-obligation cash offer.
Estimated market value
$382,100
- Indiana
- Shelby County
- Edinburgh
- 46124
- 204 Saint Andrews Ave
Nearby cities
Nearby neighborhoods
Nearby zip codes
Other Edinburgh Topics
