Skip main navigation
Off market
  • Tax assessed value
    $289,400

    206 Saint Andrews Ave, Edinburgh, IN 46124

    3beds
    1,893sqft
    SingleFamily
    Built in 2001
    0.28 Acres Lot
    $-- Zestimate®
    $153/sqft
    $1,837 Estimated rent

    Home value

    Not available

    Estimated sales range

    Not available

    $1,837/mo

    Zestimate® history
    Loading
    Loading...

    Owner options

    List your home for rent

    $1,837/mo

    Rent Zestimate®

    Find your next renter with Zillow Rental Manager. Plus, with online applications, you can quickly screen prospective tenants – for free.

    Learn more

    $1,837/mo

    Rent Zestimate®

    Refinance and save

    $1,742/mo

    Est. payment

    Refinancing to a lower rate could help reduce your monthly payments and save thousands over the life of the loan.

    See today's rates

    $1,742/mo

    Est. payment

    Explore your selling options

    Work with a Zillow partner agent

    Leverage their expertise and Zillow's premium Showcase listings to get your home seen by more buyers.

    Get started

    List with your own agent

    Get your home in front of millions of buyers by listing it on Zillow.

    Learn how to do it

    Sell it yourself

    Take full control of how buyers see your home on Zillow by listing For Sale by Owner (FSBO).

    List your home

    What's special

    Cozy gas fireplaceEnclosed sunroomScenic viewsLuxurious jacuzzi tubWalk-in closet

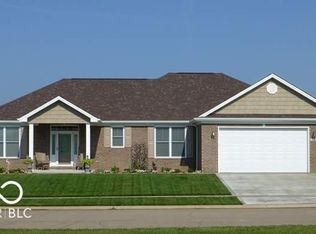
    Welcome to your next home—where comfort, convenience, and scenic views come together beautifully! Nestled along the Timbergate Golf Course, this property offers peaceful surroundings and a view you’ll love coming home to every day. Inside, you’ll find spacious 9’ ceilings that create an open, airy feel throughout the home. The inviting living area features a cozy gas fireplace—perfect for relaxing evenings. The enclosed sunroom provides a bright, versatile space to enjoy your morning coffee or unwind year-round. The kitchen is fully equipped with stainless steel Whirlpool appliances and flows seamlessly into the main living spaces, making it ideal for both everyday living and entertaining. All appliances are included, making your move even easier! The primary suite is designed for comfort, featuring a walk-in closet and a luxurious jacuzzi tub—your own private retreat at the end of the day. Additional highlights include: New roof (just 3 years old) Gas heat for efficient comfort Newer water heater Sprinkler system to keep your lawn looking its best Alarm system for added peace of mind Attic space for extra storage Enjoy the freedom of no HOA, plus the option to include select furniture pieces—making this a truly move-in-ready opportunity. This home combines thoughtful upgrades, great amenities, and a prime location—don’t miss your chance to make it yours! Pre-approval letter required. No realtor fees paid by seller.

    This property is off market, which means it's not currently listed for sale or rent on Zillow. This may be different from what's available on other websites or public sources.

    Facts & features

    Interior

    Bedrooms & bathrooms
    • Bedrooms: 3
    • Bathrooms: 2
    • Full bathrooms: 2
    Heating
    • Other, Gas
    Cooling
    • Central
    Appliances
    • Included: Dishwasher, Dryer, Freezer, Garbage disposal, Microwave, Range / Oven, Refrigerator, Washer
    Features
    • Flooring: Tile, Carpet
    • Basement: None
    • Has fireplace: Yes
    Interior area
    • Total interior livable area: 1,893 sqft

    Property

    Parking
    • Total spaces: 2
    • Parking features: Garage - Attached
    Features
    • Exterior features: Brick
    Lot
    • Size: 0.28 Acres
    Details
    • Parcel number: 731335100036000025

    Construction

    Type & style
    • Home type: SingleFamily
    Materials
    • brick
    • Foundation: Crawl/Raised
    • Roof: Shake / Shingle
    Condition
    • Year built: 2001

    Community & neighborhood

    Location
    • Region: Edinburgh

    Price history

    DateEventPrice
    5/29/2026Listing removed--
    Source: Owner Report a problem
    4/29/2026Pending sale$360,000$190/sqft
    Source: Owner Report a problem
    3/27/2026Listed for sale$360,000+89.6%$190/sqft
    Source: Owner Report a problem
    10/6/2012Listing removed$189,900$100/sqft
    Source: RE/MAX Real Estate Professionals #21177758 Report a problem
    8/17/2012Price change$189,900-4.6%$100/sqft
    Source: RE/MAX Real Estate Professionals #21177758 Report a problem
    5/24/2012Listed for sale$199,000+3.2%$105/sqft
    Source: RE/MAX Real Estate Professionals #21177758 Report a problem
    9/5/2011Listing removed$192,900$102/sqft
    Source: CENTURY 21 Breeden Realtors #21000790 Report a problem
    5/8/2010Listed for sale$192,900+24.5%$102/sqft
    Source: CENTURY 21 Breeden Realtors #21024317 Report a problem
    4/30/2003Sold$154,900$82/sqft
    Source: MIBOR as distributed by MLS GRID #2306161 Report a problem

    Public tax history

    YearProperty taxesTax assessment
    2025$2,781 +3%$289,400 +4.1%
    2024$2,700 +3.1%$278,100 +3%
    2023$2,620 +7.8%$270,000 +3.1%
    2022$2,431 +1.1%$262,000 +7.8%
    2021$2,405 -1.9%$243,100 +1.1%
    2020$2,452 +96.6%$240,500 -1.9%
    2019$1,247 +5.1%$245,200 +50.9%
    2018$1,187 -24.3%$162,500 +2.5%
    2017$1,567 $158,600 +1.1%
    2016$1,567 -0.4%$156,800 -0.3%
    2014$1,573 -0.8%$157,300 -0.8%
    2013$1,586 -2%$158,600 -2%
    2012$1,619 -3.1%$161,900 -3.1%
    2011$1,671 -4.6%$167,100 -4.6%
    2010$1,751 $175,100
    2009$1,751 $175,100 +3.9%
    2007-- $168,600 -1.5%
    2006$2,935 $171,100
    2005-- $171,100

    Find assessor info on the county website

    Neighborhood: 46124

    Nearby schools

    GreatSchools rating
    Schools provided by the listing agent
    • District: Sth Csc/Sh

    Source: The MLS. This data may not be complete. We recommend contacting the local school district to confirm school assignments for this home.

    Get pre-qualified for a loan
    At Zillow Home Loans, we can pre-qualify you in as little as 5 minutes with no impact to your credit score.

    An equal housing lender. NMLS #10287.