Your Dream Oasis Awaits – Just 5 Minutes from Lake Bridgeport and marina!
This rare gem won’t last long! Nestled on two serene, wooded acres, this stunning property offers the perfect blend of luxury, comfort, and outdoor paradise. Year-round resort-style living is at your fingertips with a gorgeous pebble tech pool & spa, complete with mesmerizing fire bowls and a waterfall—all visible from your expansive 37' x 16' covered patio with a fully equipped outdoor kitchen.
Step inside to a home packed with high-end upgrades—from hand-scraped wood floors and solid wood doors to custom Anderson windows and exquisite granite throughout. The primary suite is a true retreat, featuring a spa-like shower with a rain head, body jets, and a built-in steam system.
The chef’s kitchen is a showstopper with a Sub-Zero fridge, premium appliances, a massive 5' x 6' walk-in pantry, and stunning accent lighting. Need space? The oversized 26' x 28' two-car garage and extra parking for RVs or boats ensure plenty of room for all your toys. Plus, a foam-insulated shop with side-mounted overhead doors, water, and electricity makes for the perfect workspace or storage area.
For ultimate convenience, this home also features Rollease motorized blinds, a Generac home generator, and a spacious laundry room with a sink, freezer space, folding counter, storage, and a home office area.
This is more than a home—it’s an experience. Don’t miss your chance to own this breathtaking retreat!
Sold
Price Unknown
204 Shady Oaks Dr, Runaway Bay, TX 76426
3beds
2,782sqft
Single Family Residence
Built in 2020
2.5 Acres Lot
$852,900 Zestimate®
$--/sqft
$4,167 Estimated rent
Home value
$852,900
$742,000 - $972,000
$4,167/mo
Zestimate® history
Owner options
List your home for rent
$4,167/mo
Rent Zestimate®
Find your next renter with Zillow Rental Manager. Plus, with online applications, you can quickly screen prospective tenants – for free.
$4,167/mo
Rent Zestimate®
Refinance and save
Refinancing to a lower rate could help reduce your monthly payments and save thousands over the life of the loan.
Explore your selling options
Work with a Zillow partner agent
Leverage their expertise and Zillow's premium Showcase listings to get your home seen by more buyers.
Get startedList with your own agent
Get your home in front of millions of buyers by listing it on Zillow.
Learn how to do itSell it yourself
Take full control of how buyers see your home on Zillow by listing For Sale by Owner (FSBO).
List your homeWhat's special
Outdoor kitchenHome office areaHand-scraped wood floorsHigh-end upgradesPremium appliancesExquisite graniteSolid wood doors
Zillow last checked:
Listing updated:
Listed by:
Beverly Beasley 0365769 817-366-8369,
Keller Williams Realty 817-329-8850
Bought with:
Karan Wethington
Wethington Agency
Source: NTREIS,MLS#: 20856282
Facts & features
Interior
Bedrooms & bathrooms
- Bedrooms: 3
- Bathrooms: 3
- Full bathrooms: 3
Primary bedroom
- Features: Separate Shower, Steam Shower, Walk-In Closet(s)
- Level: First
- Dimensions: 16 x 16
Bedroom
- Features: Ceiling Fan(s), Walk-In Closet(s)
- Level: First
- Dimensions: 16 x 13
Bedroom
- Features: Ceiling Fan(s), Walk-In Closet(s)
- Level: First
- Dimensions: 12 x 12
Primary bathroom
- Features: Granite Counters, Multiple Shower Heads, Separate Shower, Steam Shower
- Level: First
- Dimensions: 14 x 12
Dining room
- Level: First
- Dimensions: 24 x 11
Other
- Features: Built-in Features, Linen Closet, Stone Counters
- Level: First
- Dimensions: 9 x 8
Other
- Features: Built-in Features, Granite Counters
- Level: First
- Dimensions: 11 x 5
Kitchen
- Features: Breakfast Bar, Built-in Features, Granite Counters, Kitchen Island, Walk-In Pantry
- Level: First
- Dimensions: 24 x 12
Living room
- Features: Fireplace
- Level: First
- Dimensions: 20 x 20
Utility room
- Features: Built-in Features, Utility Room, Utility Sink
- Level: First
- Dimensions: 13 x 12
Heating
- Central, Electric, Heat Pump
Cooling
- Central Air, Ceiling Fan(s), Electric
Appliances
- Included: Built-In Refrigerator, Dishwasher, Electric Water Heater, Gas Cooktop, Disposal, Gas Oven, Tankless Water Heater
- Laundry: Washer Hookup, Electric Dryer Hookup, Laundry in Utility Room, Stacked
Features
- Cathedral Ceiling(s), Granite Counters, High Speed Internet, Kitchen Island, Cable TV, Wired for Sound
- Flooring: Ceramic Tile, Reclaimed Wood
- Windows: Window Coverings
- Has basement: No
- Number of fireplaces: 1
- Fireplace features: Blower Fan, Family Room, Raised Hearth, Stone, Wood Burning
Interior area
- Total interior livable area: 2,782 sqft
Property
Parking
- Total spaces: 4
- Parking features: Additional Parking, Circular Driveway, Carport, Door-Multi, Driveway, Garage, Garage Door Opener, Kitchen Level, Oversized, Deck, Garage Faces Side, Boat, RV Access/Parking
- Attached garage spaces: 2
- Covered spaces: 4
- Has uncovered spaces: Yes
Features
- Levels: One
- Stories: 1
- Patio & porch: Front Porch, Patio, Covered
- Exterior features: Outdoor Grill, Outdoor Kitchen, Outdoor Living Area
- Pool features: Fenced, Heated, In Ground, Pool, Water Feature
- Has spa: Yes
- Spa features: Hot Tub
- Fencing: Metal
- Body of water: Bridgeport
Lot
- Size: 2.5 Acres
- Features: Acreage, Landscaped, Many Trees, Subdivision, Sprinkler System
- Residential vegetation: Heavily Wooded, Wooded
Details
- Additional structures: Workshop
- Parcel number: R0222000800
- Other equipment: Generator, Satellite Dish
Construction
Type & style
- Home type: SingleFamily
- Architectural style: Traditional,Detached
- Property subtype: Single Family Residence
Materials
- Brick, Stone Veneer
- Foundation: Slab
- Roof: Composition
Condition
- Year built: 2020
Utilities & green energy
- Sewer: Public Sewer
- Utilities for property: Electricity Available, Electricity Connected, Natural Gas Available, Sewer Available, Cable Available
Community & HOA
Community
- Security: Security System
- Subdivision: Cimmarron Bay
HOA
- Has HOA: No
Location
- Region: Runaway Bay
Financial & listing details
- Tax assessed value: $802,378
- Annual tax amount: $9,640
- Date on market: 2/27/2025
- Cumulative days on market: 22 days
- Listing terms: Cash,Conventional
- Exclusions: Refrigs on Patio, Utility & Shop. Icemaker-Patio. Speakers=M-Bath, Office & garage. ERO, All 6 TV's are for Sale, Mounts stay.See more Private Remarks
- Electric utility on property: Yes
- Road surface type: Asphalt
Price history
| Date | Event | Price |
|---|---|---|
| 5/6/2025 | Sold | -- |
Source: NTREIS #20856282 Report a problem | ||
| 3/31/2025 | Pending sale | $899,000$323/sqft |
Source: NTREIS #20856282 Report a problem | ||
| 2/27/2025 | Listed for sale | $899,000+0.4%$323/sqft |
Source: NTREIS #20856282 Report a problem | ||
| 10/29/2024 | Listing removed | $895,000$322/sqft |
Source: NTREIS #20753638 Report a problem | ||
| 10/13/2024 | Listed for sale | $895,000-2.6%$322/sqft |
Source: NTREIS #20753638 Report a problem | ||
| 7/30/2024 | Listing removed | -- |
Source: NTREIS #20559440 Report a problem | ||
| 7/9/2024 | Price change | $919,000-1.1%$330/sqft |
Source: NTREIS #20559440 Report a problem | ||
| 6/6/2024 | Listed for sale | $929,000$334/sqft |
Source: NTREIS #20559440 Report a problem | ||
| 5/20/2024 | Contingent | $929,000$334/sqft |
Source: NTREIS #20559440 Report a problem | ||
| 3/13/2024 | Listed for sale | $929,000$334/sqft |
Source: NTREIS #20559440 Report a problem | ||
Public tax history
| Year | Property taxes | Tax assessment |
|---|---|---|
| 2025 | $7,897 -7.8% | $640,561 +10% |
| 2024 | $8,567 +4.3% | $582,328 +10% |
| 2023 | $8,218 | $529,389 +10% |
| 2022 | -- | $481,263 +11.6% |
| 2021 | $8,534 +264.6% | $431,050 +293.2% |
| 2020 | $2,341 +591% | $109,620 +630.8% |
| 2019 | $339 | $15,000 |
| 2018 | $339 -3.4% | $15,000 |
| 2017 | $351 | $15,000 -50% |
| 2016 | -- | $30,000 +100% |
| 2015 | -- | $15,000 |
| 2014 | -- | $15,000 |
| 2013 | -- | $15,000 -20% |
| 2012 | -- | $18,750 |
| 2011 | -- | $18,750 |
| 2010 | -- | $18,750 |
| 2009 | -- | $18,750 |
| 2008 | -- | $18,750 |
| 2007 | -- | $18,750 |
Find assessor info on the county website
Neighborhood: 76426
Nearby homes
- $--3 bd3 ba3.1k sqft208 Shady Oaks Dr, Runaway Bay, TX 76426Sold

- $48,0000.373 Acres50 Shady Oaks Dr #7A, Bridgeport, TX 76426Lot/Land
- $268,1003 bd2 ba1.6k sqft217 Shady Oaks Dr, Runaway Bay, TX 76246Off Market

- $564,300-- bd2 ba2.9k sqft514 Cimmarron Bay Dr, Runaway Bay, TX 76426Off Market
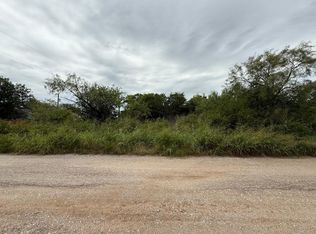
- $--2.5 AcresLot 8 Block 1 Shady Oaks, Runaway Bay, TX 76426Off Market
- $511,600-- bd2 ba1.9k sqft500 Cimmarron Bay Dr, Runaway Bay, TX 76426Off Market
- $118,519-- bd-- ba-- sqft611 Cimmarron Bay Dr, Runaway bay, TX 76426Off Market
- $123,244-- bd-- ba-- sqft611 Cimmarron Bay Dr, Runaway bay, TX 76426Off Market
Nearby schools
GreatSchools rating
- NABridgeport Elementary SchoolGrades: PK-2Distance: 8.1 mi
- 4/10Bridgeport Middle SchoolGrades: 6-8Distance: 8.4 mi
- 4/10Bridgeport High SchoolGrades: 9-12Distance: 9.1 mi
Schools provided by the listing agent
- Elementary: Bridgeport
- Middle: Bridgeport
- High: Bridgeport
- District: Bridgeport ISD
Source: NTREIS. This data may not be complete. We recommend contacting the local school district to confirm school assignments for this home.
Get a cash offer in 3 minutes
Find out how much your home could sell for in as little as 3 minutes with a no-obligation cash offer.
Estimated market value
$852,900
Get a cash offer in 3 minutes
Find out how much your home could sell for in as little as 3 minutes with a no-obligation cash offer.
Estimated market value
$852,900
- Texas
- Wise County
- Runaway Bay
- 76426
- 204 Shady Oaks Dr
Nearby cities
Nearby zip codes
Other Runaway Bay Topics
