Nestled on 2.54 private, wooded acres in the sought-after lake community of Runaway Bay, this masterfully crafted custom 3 bedroom, 3 bathroom estate with an office and 3-car garage offers a rare blend of architectural drama, refined finishes, and an outdoor lifestyle that few properties can match, all just moments from the shimmering shores of Lake Bridgeport. The soaring great room commands attention with a dramatic vaulted barrel ceiling wrapped in rich wood plank, hand-hewn exposed beams, a floor-to-ceiling native stone fireplace, and plantation shutters that flood the open-concept space with warm natural light flowing seamlessly into the chef's kitchen, which features KitchenAid appliances, a gas cooktop, farm sink, large island with seating, custom cabinetry, and a brick accent backsplash. The primary suite offers a spa-caliber bath with a soaking tub, oversized walk-in shower, dual vanities with marble countertops, and a spacious walk-in closet, while both secondary bathrooms feature glass shower enclosures. Additional highlights include a pool-view home office with built-in cabinetry, a laundry room with built-in pet kennels, a utility sink, and a secure garage bonus room ideal as a safe room, gun room, or overflow pantry. The backyard retreat is anchored by a heated 16x32 pool with an integrated spa and spillover water feature, a putting green, fire pit gathering area, installed turf, and a covered patio, all framed by an elevated brick retaining wall with sweeping sunset views toward the lake. Runaway Bay amenities include a marina, boat ramp, community dock, fishing, fitness center, clubhouse, community pool, park, playground, and a lakeside restaurant, making this an exceptional setting for lake living and outdoor recreation year-round.
Sold
Price Unknown
208 Shady Oaks Dr, Runaway Bay, TX 76426
3beds
3,126sqft
Single Family Residence
Built in 2020
2.54 Acres Lot
$863,600 Zestimate®
$--/sqft
$4,323 Estimated rent
Home value
$863,600
$820,000 - $907,000
$4,323/mo
Zestimate® history
Owner options
List your home for rent
$4,323/mo
Rent Zestimate®
Find your next renter with Zillow Rental Manager. Plus, with online applications, you can quickly screen prospective tenants – for free.
$4,323/mo
Rent Zestimate®
Refinance and save
Refinancing to a lower rate could help reduce your monthly payments and save thousands over the life of the loan.
Explore your selling options
Work with a Zillow partner agent
Leverage their expertise and Zillow's premium Showcase listings to get your home seen by more buyers.
Get startedList with your own agent
Get your home in front of millions of buyers by listing it on Zillow.
Learn how to do itSell it yourself
Take full control of how buyers see your home on Zillow by listing For Sale by Owner (FSBO).
List your homeWhat's special
Floor-to-ceiling native stone fireplaceFire pit gathering areaBackyard retreatCovered patioSoaring great roomOversized walk-in showerSpacious walk-in closet
Zillow last checked:
Listing updated:
Listed by:
Eric Schultz 0678270 888-455-6040,
Fathom Realty LLC 888-455-6040
Bought with:
Kari Newton, 0671753
Parker Properties Real Estate
Source: NTREIS,MLS#: 21197886
Facts & features
Interior
Bedrooms & bathrooms
- Bedrooms: 3
- Bathrooms: 3
- Full bathrooms: 3
Primary bedroom
- Features: Ceiling Fan(s), Dual Sinks, Double Vanity, En Suite Bathroom, Garden Tub/Roman Tub, Linen Closet, Sitting Area in Primary, Separate Shower, Walk-In Closet(s)
- Level: First
- Dimensions: 19 x 18
Bedroom
- Features: Built-in Features, Ceiling Fan(s), En Suite Bathroom, Walk-In Closet(s)
- Level: First
- Dimensions: 12 x 12
Bedroom
- Level: First
- Dimensions: 12 x 11
Primary bathroom
- Features: Built-in Features, Dual Sinks, Double Vanity, En Suite Bathroom, Granite Counters, Garden Tub/Roman Tub, Linen Closet, Multiple Shower Heads, Stone Counters, Sitting Area in Primary
- Level: First
- Dimensions: 14 x 13
Dining room
- Level: First
- Dimensions: 21 x 13
Other
- Features: Built-in Features, Granite Counters, Linen Closet
- Level: First
- Dimensions: 12 x 5
Kitchen
- Features: Breakfast Bar, Built-in Features, Eat-in Kitchen, Granite Counters, Kitchen Island, Pantry, Walk-In Pantry
- Level: First
- Dimensions: 14 x 17
Laundry
- Features: Built-in Features, Granite Counters, Utility Sink
- Level: First
- Dimensions: 17 x 9
Living room
- Features: Ceiling Fan(s), Fireplace
- Level: First
- Dimensions: 17 x 29
Office
- Features: Built-in Features, Ceiling Fan(s)
- Level: First
- Dimensions: 16 x 14
Storage room
- Features: Built-in Features
- Level: First
- Dimensions: 7 x 5
Heating
- Central, Electric, Fireplace(s), Heat Pump
Cooling
- Central Air, Ceiling Fan(s), Electric
Appliances
- Included: Some Gas Appliances, Convection Oven, Dishwasher, Electric Oven, Gas Cooktop, Disposal, Microwave, Plumbed For Gas, Vented Exhaust Fan
- Laundry: Common Area, Washer Hookup, Dryer Hookup, ElectricDryer Hookup, Laundry in Utility Room
Features
- Built-in Features, Chandelier, Cathedral Ceiling(s), Decorative/Designer Lighting Fixtures, Eat-in Kitchen, Granite Counters, High Speed Internet, Kitchen Island, Open Floorplan, Pantry, Cable TV, Vaulted Ceiling(s), Natural Woodwork, Walk-In Closet(s), Wired for Sound
- Flooring: Ceramic Tile, Luxury Vinyl Plank, Pavers
- Windows: Shutters, Window Coverings
- Has basement: No
- Number of fireplaces: 1
- Fireplace features: Decorative, Gas Log, Living Room, Masonry, Propane, Raised Hearth, Stone
Interior area
- Total interior livable area: 3,126 sqft
Property
Parking
- Total spaces: 3
- Parking features: Door-Multi, Direct Access, Door-Single, Driveway, Garage Faces Front, Garage, Kitchen Level, Storage
- Attached garage spaces: 3
Features
- Levels: One
- Stories: 1
- Patio & porch: Covered
- Exterior features: Fire Pit, Rain Gutters, Storage
- Pool features: Gunite, Heated, In Ground, Outdoor Pool, Pool, Pool/Spa Combo, Waterfall
- Fencing: Back Yard,Fenced,Gate,Pipe,Wire
- Body of water: Bridgeport
Lot
- Size: 2.54 Acres
- Features: Acreage, Hardwood Trees, Interior Lot, Landscaped, Rolling Slope, Rock Outcropping, Many Trees, Subdivision, Sprinkler System
- Residential vegetation: Heavily Wooded
Details
- Additional structures: Storage
- Parcel number: 757815
- Other equipment: Satellite Dish
Construction
Type & style
- Home type: SingleFamily
- Architectural style: Ranch,Detached
- Property subtype: Single Family Residence
Materials
- Brick, Rock, Stone
- Foundation: Slab
- Roof: Composition
Condition
- Year built: 2020
Utilities & green energy
- Sewer: Public Sewer
- Water: Public
- Utilities for property: Electricity Available, Electricity Connected, Propane, Sewer Available, Separate Meters, Water Available, Cable Available
Community & HOA
Community
- Features: Putting Green
- Subdivision: Cimmarron Bay
HOA
- Has HOA: No
Location
- Region: Runaway Bay
Financial & listing details
- Tax assessed value: $859,739
- Annual tax amount: $12,398
- Date on market: 3/21/2026
- Cumulative days on market: 37 days
- Listing terms: Cash,Conventional,FHA,VA Loan
- Road surface type: Asphalt
Price history
| Date | Event | Price |
|---|---|---|
| 6/12/2026 | Sold | -- |
Source: NTREIS #21197886 Report a problem | ||
| 5/4/2026 | Pending sale | $899,000$288/sqft |
Source: NTREIS #21197886 Report a problem | ||
| 4/28/2026 | Contingent | $899,000$288/sqft |
Source: NTREIS #21197886 Report a problem | ||
| 3/21/2026 | Listed for sale | $899,000+0.4%$288/sqft |
Source: NTREIS #21197886 Report a problem | ||
| 5/15/2024 | Sold | -- |
Source: NTREIS #20573388 Report a problem | ||
| 4/23/2024 | Pending sale | $895,000$286/sqft |
Source: NTREIS #20573388 Report a problem | ||
| 4/11/2024 | Listing removed | -- |
Source: NTREIS #20573388 Report a problem | ||
| 4/1/2024 | Listed for sale | $895,000$286/sqft |
Source: NTREIS #20573388 Report a problem | ||
Public tax history
| Year | Property taxes | Tax assessment |
|---|---|---|
| 2025 | $10,199 +3.8% | $859,739 +30.4% |
| 2024 | $9,829 +4% | $659,460 +10% |
| 2023 | $9,450 | $599,509 +10% |
| 2022 | -- | $545,008 +10% |
| 2021 | $9,865 +1415.6% | $495,460 +1525.5% |
| 2020 | $651 +89.1% | $30,480 +100% |
| 2019 | $344 | $15,240 |
| 2018 | $344 -3.4% | $15,240 |
| 2017 | $356 | $15,240 -50% |
| 2016 | -- | $30,480 +100% |
| 2015 | -- | $15,240 |
| 2014 | -- | $15,240 |
| 2013 | -- | $15,240 -20% |
| 2012 | -- | $19,050 |
| 2011 | -- | $19,050 |
| 2010 | -- | $19,050 |
| 2009 | -- | $19,050 |
| 2008 | -- | $19,050 |
| 2007 | -- | $19,050 |
Find assessor info on the county website
Neighborhood: 76426
Nearby homes
- $--3 bd3 ba2.7k sqft204 Shady Oaks Dr, Runaway Bay, TX 76426Sold

- $15,240-- bd-- ba-- sqftShady Oaks Dr, Bridgeport, TX 76426Off Market
- $--4 bd3 ba1.9k sqft213 Shady Oaks Dr #6, Runaway Bay, TX 76426Sold

- $--4 bd2 ba1.7k sqft209 Shady Oaks Dr, Runaway Bay, TX 76426Sold
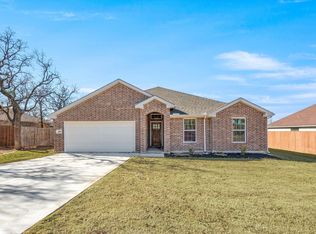
- $48,0000.373 Acres50 Shady Oaks Dr #7A, Bridgeport, TX 76426Lot/Land
- $---- sqft6558 Shady Oaks Trl, Runaway Bay, TX 76426Off Market
- $568,300-- bd2 ba2.9k sqft514 Cimmarron Bay Dr, Runaway Bay, TX 76426Off Market
- $118,519-- bd-- ba-- sqft611 Cimmarron Bay Dr, Runaway bay, TX 76426Off Market
Nearby schools
GreatSchools rating
- NABridgeport Elementary SchoolGrades: PK-2Distance: 8.1 mi
- 4/10Bridgeport Middle SchoolGrades: 6-8Distance: 8.4 mi
- 4/10Bridgeport High SchoolGrades: 9-12Distance: 9.1 mi
Schools provided by the listing agent
- Elementary: Bridgeport
- Middle: Bridgeport
- High: Bridgeport
- District: Bridgeport ISD
Source: NTREIS. This data may not be complete. We recommend contacting the local school district to confirm school assignments for this home.
Get a cash offer in 3 minutes
Find out how much your home could sell for in as little as 3 minutes with a no-obligation cash offer.
Estimated market value
$863,600
Get a cash offer in 3 minutes
Find out how much your home could sell for in as little as 3 minutes with a no-obligation cash offer.
Estimated market value
$863,600
- Texas
- Wise County
- Runaway Bay
- 76426
- 208 Shady Oaks Dr
Nearby cities
Nearby zip codes
Other Runaway Bay Topics
