Beautiful Conroe floor plan - almost complete ! Stop by and see this quaint family home. Enjoy the peace and tranquility of lakeside living.
Sold
Price Unknown
209 Shady Oaks Dr, Runaway Bay, TX 76426
4beds
1,724sqft
Single Family Residence
Built in 2024
9,805 Square Feet Lot
$292,300 Zestimate®
$--/sqft
$2,365 Estimated rent
Home value
$292,300
$278,000 - $307,000
$2,365/mo
Zestimate® history
Owner options
List your home for rent
$2,365/mo
Rent Zestimate®
Find your next renter with Zillow Rental Manager. Plus, with online applications, you can quickly screen prospective tenants – for free.
$2,365/mo
Rent Zestimate®
Refinance and save
Refinancing to a lower rate could help reduce your monthly payments and save thousands over the life of the loan.
Explore your selling options
Work with a Zillow partner agent
Leverage their expertise and Zillow's premium Showcase listings to get your home seen by more buyers.
Get startedList with your own agent
Get your home in front of millions of buyers by listing it on Zillow.
Learn how to do itSell it yourself
Take full control of how buyers see your home on Zillow by listing For Sale by Owner (FSBO).
List your homeWhat's special
Zillow last checked:
Listing updated:
Listed by:
Mey-Ling Pauri 0616016 214-714-7464,
Ultima Real Estate 972-980-9393
Bought with:
Courtney Hooper
RE/MAX FRONTIER
Source: NTREIS,MLS#: 20662784
Facts & features
Interior
Bedrooms & bathrooms
- Bedrooms: 4
- Bathrooms: 2
- Full bathrooms: 2
Primary bedroom
- Level: First
- Dimensions: 17 x 14
Bedroom
- Level: First
- Dimensions: 10 x 10
Bedroom
- Level: First
- Dimensions: 10 x 11
Bedroom
- Level: First
- Dimensions: 10 x 10
Breakfast room nook
- Level: First
- Dimensions: 12 x 10
Breakfast room nook
- Level: First
- Dimensions: 12 x 10
Kitchen
- Level: First
- Dimensions: 10 x 12
Living room
- Level: First
- Dimensions: 18 x 17
Heating
- Central, Electric
Cooling
- Central Air, Electric
Appliances
- Included: Electric Cooktop, Electric Range, Microwave
Features
- Decorative/Designer Lighting Fixtures
- Flooring: Carpet, Ceramic Tile, Laminate
- Has basement: No
- Has fireplace: No
Interior area
- Total interior livable area: 1,724 sqft
Property
Parking
- Total spaces: 2
- Parking features: Door-Single
- Attached garage spaces: 2
Features
- Levels: One
- Stories: 1
- Pool features: None
- Body of water: Bridgeport
Lot
- Size: 9,805 Square Feet
- Dimensions: 10,949 sf
Details
- Parcel number: 773105
Construction
Type & style
- Home type: SingleFamily
- Architectural style: Traditional,Detached
- Property subtype: Single Family Residence
Materials
- Brick, Frame
- Foundation: Slab
- Roof: Composition
Condition
- New construction: Yes
- Year built: 2024
Utilities & green energy
- Sewer: Public Sewer
- Water: Public
- Utilities for property: Sewer Available, Water Available
Community & HOA
Community
- Subdivision: Runaway Bay Unit 6
HOA
- Has HOA: No
Location
- Region: Runaway Bay
Financial & listing details
- Tax assessed value: $292,235
- Annual tax amount: $3,067
- Date on market: 7/2/2024
- Cumulative days on market: 357 days
- Listing terms: Cash,Conventional,FHA,VA Loan
Price history
| Date | Event | Price |
|---|---|---|
| 9/27/2024 | Sold | -- |
Source: NTREIS #20662784 Report a problem | ||
| 8/21/2024 | Pending sale | $325,000$189/sqft |
Source: NTREIS #20662784 Report a problem | ||
| 7/2/2024 | Listed for sale | $325,000$189/sqft |
Source: NTREIS #20662784 Report a problem | ||
| 7/1/2024 | Listing removed | -- |
Source: NTREIS #20578984 Report a problem | ||
| 4/4/2024 | Listed for sale | $325,000$189/sqft |
Source: NTREIS #20578984 Report a problem | ||
| 4/1/2024 | Listing removed | -- |
Source: NTREIS #20486985 Report a problem | ||
| 8/24/2023 | Listed for sale | $325,000$189/sqft |
Source: NTREIS #20415572 Report a problem | ||
Public tax history
| Year | Property taxes | Tax assessment |
|---|---|---|
| 2025 | $3,067 -34.3% | $292,235 +6.4% |
| 2024 | $4,669 +78.6% | $274,742 +91.4% |
| 2023 | $2,614 | $143,554 +1842.3% |
| 2022 | -- | $7,391 -11.8% |
| 2021 | $179 +47.3% | $8,380 +47.3% |
| 2020 | $122 +63.5% | $5,690 +72.9% |
| 2019 | $74 | $3,290 |
| 2018 | $74 -3.4% | $3,290 |
| 2017 | $77 | $3,290 +229% |
| 2016 | -- | $1,000 |
| 2015 | -- | $1,000 |
| 2014 | -- | $1,000 |
Find assessor info on the county website
Neighborhood: 76426
Nearby homes
- $268,1003 bd2 ba1.6k sqft217 Shady Oaks Dr, Runaway Bay, TX 76246Off Market

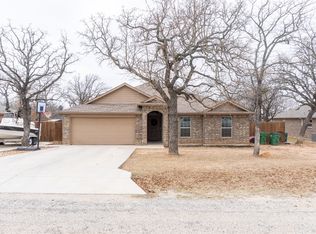
- $269,0004 bd2 ba1.7k sqft207 Shady Oaks Dr, Runaway Bay, TX 76426For Sale
- $48,0000.373 Acres50 Shady Oaks Dr #7A, Bridgeport, TX 76426Lot/Land
- $--4 bd3 ba1.9k sqft213 Shady Oaks Dr #6, Runaway Bay, TX 76426Sold

- $316,2003 bd2 ba1.6k sqft117 Hunters Ct, Bridgeport, TX 76426Off Market
- $---- sqft6558 Shady Oaks Trl, Runaway Bay, TX 76426Off Market
- $--3 bd3 ba2.7k sqft204 Shady Oaks Dr, Runaway Bay, TX 76426Sold
- $289,9003 bd2 ba1.8k sqft238 Jim Walter Dr, Runaway Bay, TX 76426Off Market
Nearby schools
GreatSchools rating
- NABridgeport Elementary SchoolGrades: PK-2Distance: 8.2 mi
- 4/10Bridgeport Middle SchoolGrades: 6-8Distance: 8.4 mi
- 4/10Bridgeport High SchoolGrades: 9-12Distance: 9.2 mi
Schools provided by the listing agent
- Elementary: Bridgeport
- Middle: Bridgeport
- High: Bridgeport
- District: Bridgeport ISD
Source: NTREIS. This data may not be complete. We recommend contacting the local school district to confirm school assignments for this home.
Get a cash offer in 3 minutes
Find out how much your home could sell for in as little as 3 minutes with a no-obligation cash offer.
Estimated market value
$292,300
Get a cash offer in 3 minutes
Find out how much your home could sell for in as little as 3 minutes with a no-obligation cash offer.
Estimated market value
$292,300
- Texas
- Wise County
- Runaway Bay
- 76426
- 209 Shady Oaks Dr
Nearby cities
Nearby zip codes
Other Runaway Bay Topics
