Good news! This home is back on the market due to a change in the buyer’s circumstances.Enjoy the convenience of one-level living in this well-maintained 3-bedroom, 2-bathroom ranch. Located on a quiet cul-de-sac in the heart of Bear, this home offers a peaceful setting while being just minutes from Glasgow Park and the various shopping and dining options along Route 40. The interior features a bright eat-in kitchen with plenty of workspace and cabinet storage. The floor plan includes three comfortable bedrooms with good natural light, two full bathrooms, and a dedicated laundry area. The standout feature? Versatility. The current 3rd bedroom was converted from the garage, providing a suite for guests or a home office. If you’re a car enthusiast, it can easily return to its original garage use. Outside, the expansive backyard and concrete patio provide a great space for outdoor activities and relaxation.This home is move-in ready and easy to tour. Schedule your personal showing today.
Sold for $315,000
$315,000
204 Skeet Cir W, Bear, DE 19701
3beds
1,100sqft
Single Family Residence
Built in 1986
5,662 Square Feet Lot
$254,500 Zestimate®
$286/sqft
$2,290 Estimated rent
Home value
$254,500
$229,000 - $285,000
$2,290/mo
Zestimate® history
Owner options
List your home for rent
$2,290/mo
Rent Zestimate®
Find your next renter with Zillow Rental Manager. Plus, with online applications, you can quickly screen prospective tenants – for free.
$2,290/mo
Rent Zestimate®
Refinance and save
$1,510/mo
Est. payment
Refinancing to a lower rate could help reduce your monthly payments and save thousands over the life of the loan.
$1,510/mo
Est. payment
Explore your selling options
Work with a Zillow partner agent
Leverage their expertise and Zillow's premium Showcase listings to get your home seen by more buyers.
Get startedList with your own agent
Get your home in front of millions of buyers by listing it on Zillow.
Learn how to do itSell it yourself
Take full control of how buyers see your home on Zillow by listing For Sale by Owner (FSBO).
List your homeWhat's special
One-level livingQuiet cul-de-sacExpansive backyardDedicated laundry areaBright eat-in kitchen
Zillow last checked:
Listing updated:
Listed by:
Cristina Di Munno-Borla 646-319-7945,
KW Empower
Bought with:
Chennita Crawford, R3-0018474
Compass
Source: Bright MLS,MLS#: DENC2095968
Facts & features
Interior
Bedrooms & bathrooms
- Bedrooms: 3
- Bathrooms: 2
- Full bathrooms: 2
- Main level bathrooms: 2
- Main level bedrooms: 3
Basement
- Area: 0
Heating
- Heat Pump, Electric
Cooling
- Central Air, Electric
Appliances
- Included: Dishwasher, Disposal, Dryer, Stainless Steel Appliance(s), Washer, Electric Water Heater
- Laundry: Main Level
Features
- Combination Dining/Living, Eat-in Kitchen, Dry Wall
- Flooring: Laminate
- Has basement: No
- Has fireplace: No
Interior area
- Total structure area: 1,100
- Total interior livable area: 1,100 sqft
- Finished area above ground: 1,100
- Finished area below ground: 0
Property
Parking
- Parking features: Asphalt, Driveway, On Street
- Has uncovered spaces: Yes
Accessibility
- Accessibility features: No Stairs
Features
- Levels: One
- Stories: 1
- Pool features: None
Lot
- Size: 5,662 Square Feet
- Dimensions: 67.60 x 105.00
- Features: Cul-De-Sac
Details
- Additional structures: Above Grade, Below Grade
- Parcel number: 11028.10066
- Zoning: NCPUD
- Special conditions: Standard
Construction
Type & style
- Home type: SingleFamily
- Architectural style: Ranch/Rambler
- Property subtype: Single Family Residence
Materials
- Vinyl Siding, Aluminum Siding
- Foundation: Permanent
- Roof: Shingle
Condition
- Very Good
- New construction: No
- Year built: 1986
Utilities & green energy
- Electric: 200+ Amp Service
- Sewer: Public Sewer
- Water: Public
- Utilities for property: Electricity Available, Sewer Available, Water Available, Satellite Internet Service
Community & HOA
Community
- Subdivision: Hunters Pointe
HOA
- Has HOA: No
Location
- Region: Bear
Financial & listing details
- Price per square foot: $286/sqft
- Tax assessed value: $342,500
- Annual tax amount: $3,540
- Date on market: 1/31/2026
- Listing agreement: Exclusive Right To Sell
- Listing terms: Cash,Conventional,FHA,VA Loan
- Inclusions: Refrigerator, Washer And Dryer.
- Ownership: Fee Simple
Price history
| Date | Event | Price |
|---|---|---|
| 4/21/2026 | Sold | $315,000-3.1%$286/sqft |
Source:  Bright MLS #DENC2095968 Report a problem Bright MLS #DENC2095968 Report a problem | ||
| 3/31/2026 | Pending sale | $325,000$295/sqft |
Source: Bright MLS #DENC2095968 Report a problem | ||
| 3/27/2026 | Contingent | $325,000$295/sqft |
Source: Bright MLS #DENC2095968 Report a problem | ||
| 3/20/2026 | Listed for sale | $325,000$295/sqft |
Source: Bright MLS #DENC2095968 Report a problem | ||
| 3/13/2026 | Pending sale | $325,000$295/sqft |
Source: Bright MLS #DENC2095968 Report a problem | ||
| 3/13/2026 | Contingent | $325,000$295/sqft |
Source: Bright MLS #DENC2095968 Report a problem | ||
| 3/6/2026 | Price change | $325,000-8.5%$295/sqft |
Source: Bright MLS #DENC2095968 Report a problem | ||
| 2/25/2026 | Price change | $355,000-2.7%$323/sqft |
Source: Bright MLS #DENC2095968 Report a problem | ||
| 1/31/2026 | Listed for sale | $365,000+151.7%$332/sqft |
Source: Bright MLS #DENC2095968 Report a problem | ||
| 7/29/2016 | Sold | $145,000$132/sqft |
Source: Agent Provided Report a problem | ||
| 3/25/2016 | Price change | $145,000-3.3%$132/sqft |
Source: Coldwell Banker Preferred - Delaware Office #6654018 Report a problem | ||
| 11/7/2015 | Price change | $150,000-3.2%$136/sqft |
Source: Coldwell Banker Preferred - Delaware Office #6654018 Report a problem | ||
| 10/27/2015 | Price change | $155,000-3.1%$141/sqft |
Source: Coldwell Banker Preferred - Delaware Office #6654018 Report a problem | ||
| 10/6/2015 | Listed for sale | $160,000+39.1%$145/sqft |
Source: Coldwell Banker Preferred - Delaware Office #6654018 Report a problem | ||
| 4/2/2003 | Sold | $115,000$105/sqft |
Source: Public Record Report a problem | ||
Public tax history
| Year | Property taxes | Tax assessment |
|---|---|---|
| 2025 | -- | $342,500 +570.3% |
| 2024 | $2,246 +2.7% | $51,100 |
| 2023 | $2,187 +0.7% | $51,100 |
| 2022 | $2,172 +2.2% | $51,100 |
| 2021 | $2,125 +2.8% | $51,100 |
| 2020 | $2,067 +12.8% | $51,100 |
| 2019 | $1,833 +5.9% | $51,100 |
| 2017 | $1,730 | $51,100 |
| 2016 | -- | $51,100 |
| 2015 | -- | $51,100 |
| 2014 | $1,570 | $51,100 |
| 2013 | -- | $51,100 |
| 2012 | -- | $51,100 |
| 2011 | -- | $51,100 |
| 2010 | -- | $51,100 |
| 2009 | -- | $51,100 |
| 2008 | -- | $51,100 |
| 2007 | -- | $51,100 |
| 2006 | -- | $51,100 |
| 2005 | -- | $51,100 |
| 2004 | -- | $51,100 |
| 2003 | -- | $51,100 |
| 2002 | -- | $51,100 |
| 2001 | -- | $51,100 |
Find assessor info on the county website
Neighborhood: 19701
Nearby homes
- $315,3003 bd1 ba1.3k sqft206 Skeet Cir W, Bear, DE 19701Off Market
- $291,9002 bd2 ba1.1k sqft202 Skeet Cir W, Bear, DE 19701Off Market

- $325,0003 bd2 ba1.1k sqft307 Skeet Ave, Bear, DE 19701Sold
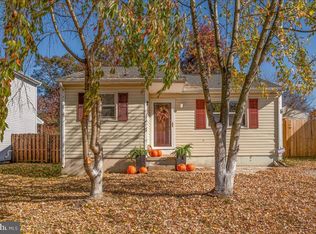
- $321,7003 bd2 ba1.3k sqft305 Skeet Ave, Bear, DE 19701Off Market

- $267,6003 bd2 ba1.1k sqft208 Skeet Cir W, Bear, DE 19701Off Market
- $305,2003 bd1 ba1.3k sqft309 Skeet Ave, Bear, DE 19701Off Market
- $283,2003 bd2 ba1.1k sqft303 Skeet Ave, Bear, DE 19701Off Market
- $271,3002 bd1 ba1.1k sqft200 Skeet Cir W, Bear, DE 19701Off Market
Nearby schools
GreatSchools rating
- 7/10Keene (William B.) Elementary SchoolGrades: K-5Distance: 0.6 mi
- 3/10Gauger-Cobbs Middle SchoolGrades: 6-8Distance: 3.7 mi
- 1/10Glasgow High SchoolGrades: 9-12Distance: 2.2 mi
Schools provided by the listing agent
- Elementary: Keene
- Middle: Gauger-cobbs
- High: Glasgow
- District: Christina
Source: Bright MLS. This data may not be complete. We recommend contacting the local school district to confirm school assignments for this home.
Get a cash offer in 3 minutes
Find out how much your home could sell for in as little as 3 minutes with a no-obligation cash offer.
Estimated market value
$254,500
Get a cash offer in 3 minutes
Find out how much your home could sell for in as little as 3 minutes with a no-obligation cash offer.
Estimated market value
$254,500
- Delaware
- New Castle County
- Bear
- 19701
- 204 Skeet Cir W
Nearby cities
Nearby zip codes
Other Bear Topics
